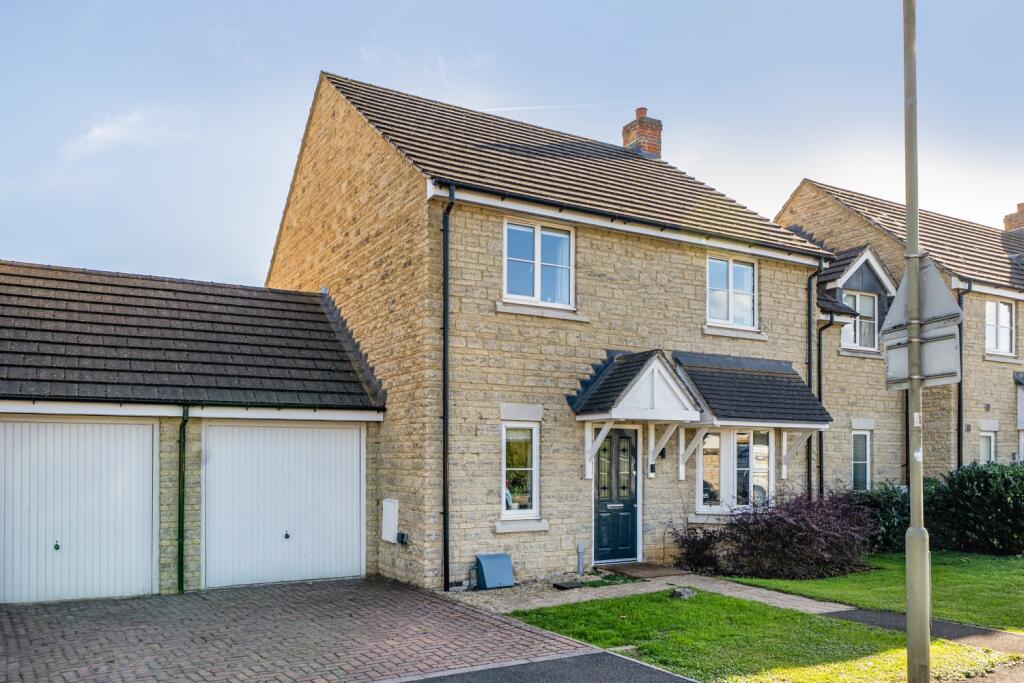
House for sale
West Oxfordshire, Carterton
4 bedrooms·2 bathrooms
569.681 €
Listed Oct 5, 2026
About this listing
A beautifully presented 4 bedroom link detached home situated close to Carterton town centre, built in 2015 with a recently updated kitchen and utility, two reception rooms, karndean flooring to ground floor, two bathrooms, partially converted garage and parking.
GENERAL
Built in 2015 and purchased by the current owners from new, the property has been well maintained and enjoys a recently updated kitchen/diner and utility with integrated appliances and quartz worktops, two reception rooms and karndean flooring throughout the ground floor. Upstairs offers a spacious landing with 4 generous bedrooms and 2 bathrooms. The garage has been partially converted to provide further flexibility with a storage area to the front. The rear garden is southerly facing and primarily laid to lawn and patio, great for outside entertaining. Altogether a beautiful non estate family home close to the town centre.
ENTRANCE HALL
Stairs to first floor with cupboard under and karndean flooring.
STUDY
Window to front, radiator and karndean flooring.
LOUNGE
With bay window to front, karndean flooring and two radiators.
KITCHEN/DINING ROOM
Recently updated with a solid wood kitchen with quartz worktops, integrated oven, hob and extractor and integrated dishwasher, two windows to rear, two radiators, inset sink and drainer and karndean flooring.
UTILITY
Recently updated with solid wood wall and base units with Quartz worktops, inset sink and drainer, integrated washing machine and dryer, gas boiler, part glazed door to rear garden and karndean flooring.
CLOAKROOM
Low level WC, wash hand basin with vanity unit under, tiled splash backs and vinyl flooring.
STAIRS AND LANDING
Access to loft, radiator and airing cupboard with hot water tank.
BEDROOM ONE
Window to rear and radiator.
EN-SUITE SHOWER ROOM
With a spacious fully tiled shower unit, wash hand basin and low level WC, radiator, 1/2 tiled walls, shaver point, window to rear and vinyl flooring.
BEDROOM TWO
Window to front and radiator.
BEDROOM THREE
Window to front and radiator.
BEDROOM FOUR
Window to rear and radiator.
BATHROOM
Bath with shower over, low level WC, wash hand basin, radiator, 1/2 tiled walls, vinyl floor, window to side and shaver point.
FRONT GARDEN
Laid to lawn with driveway to side, outside power point and gated side access to:
REAR GARDEN
Southerly facing and laid to lawn with two patio areas, outside light and outside tap.
GARAGE/HOME OFFICE
The garage has been partially converted to provide a home office with a personal door to the rear garden, range of storage units and with power and light.The front of the garage provides a useful storage area with up and over door to the front.
What's included
Garden
Parking
TypeDetached house
Bedrooms4
Bathrooms2
Energy ClassC
HeatingAsk Agent
MunicipalityWest Oxfordshire
Location
Map loading soon
Neighborhood data on demand
Nearby essentials will load when this section comes into view.
Listed on
Mortgage calculator
Estimated monthly payment
2.821 €/mo
Down payment10 % · 56.968 €
56.968 €512.713 € loan
Term
Total repayable846.241 €
Interest rate4.40 %
Representative estimate · Landomo is not a mortgage broker. · Rates updated April 2026