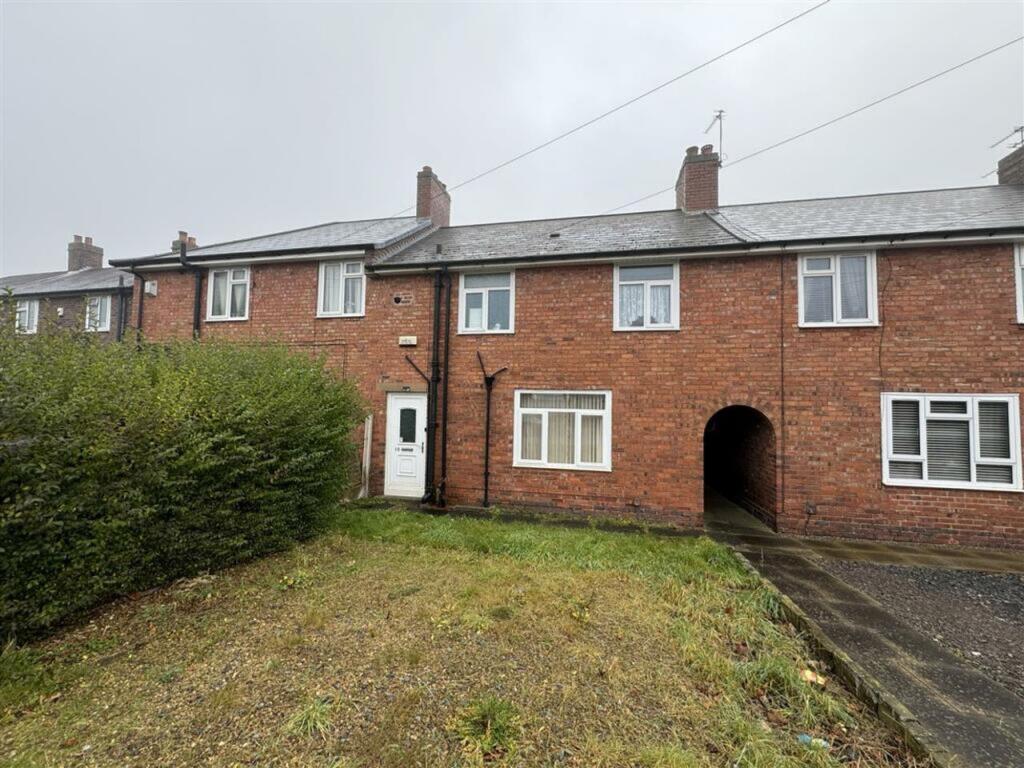
House for sale, 67 m²
Dudley
3 bedrooms·1 bathroom
199.922 €
2.984 €/m²
Listed Sep 1, 2026
About this listing
Partridge Homes are thrilled to present this charming three-bedroom mid-terrace family home, offered with no upward chain. This property is a must-see to fully appreciate its generous size and exciting potential. The home features a spacious lounge, a well-appointed kitchen diner, a convenient guest WC, three generously sized bedrooms, a family bathroom, and both front and rear gardens. Don't miss the opportunity to view this delightful property!
EPC Rating: D
Approach
The property is set back from the road with lawn area to front, and paved path leading to shared access and double glazed front door giving access to entrance hallway.
Entrance Hallway
Having doors leading to lounge and kitchen, and stairs leading to first floor accommodation.
Lounge
4.55m x 3.84m
Having double glazed window to front, and feature fireplace.
Kitchen Diner
5.49m x 2.44m
Fitted with a range of wall, and base units with work surface over incorporating sink with drainer and mixer tap over, space for cooker, central heating radiator, double glazed windows to rear, space for dining table and chairs and door leading to storage cupboard and inner hallway.
Inner Hallway
Having door leading to guest w/c and obscure double glazed door leading to rear garden.
Guest W/C
0.61m x 1.52m
Having low level flush w/c. and obscure window to rear.
Landing
Having doors leading to bedrooms and bathroom.
Bedroom One
3.89m x 3.86m
Having double glazed window to front, and central heating radiator.
Bedroom Two
2.62m x 4.11m
Having double glazed window to rear, and central heating radiator.
Bedroom Three
3.02m x 2.64m
Having double glazed window to rear, and central heating radiator.
Bathroom
2.26m x 2.9m
Having bath, wash hand basin, low level flush w/c, obscure double glazed window to front, central heating radiator, and built in storage cupboard.
MONEY LAUNDERING REGULATIONS:
Estate Agents are required by law to conduct anti-money laundering checks on all those buying a property. We have partnered with a third party supplier to undertake these who will contact you once you have had an offer accepted on a property you wish to buy. The cost of these checks is £50+ VAT(£60 Inc Vat) per buyer and this is a non-refundable fee. These charges cover the cost of obtaining relevant data, any manual checks and monitoring which might be required. This fee will need to be paid and the checks completed in advance of the issuing of a memorandum of sale on the property you would like to buy.
Garden
Mainly paved with lawn area, freestanding shed, greenhouse, fencing to boundaries, and gated access to side entry.
TypeTerraced house
Living Area67 m²
Bedrooms3
Bathrooms1
Energy ClassD
HeatingGas Central
Location
Map loading soon
Neighborhood data on demand
Nearby essentials will load when this section comes into view.
Listed on
Mortgage calculator
Estimated monthly payment
990 €/mo
Down payment10 % · 19.992 €
19.992 €179.930 € loan
Term
Total repayable296.977 €
Interest rate4.40 %
Representative estimate · Landomo is not a mortgage broker. · Rates updated April 2026