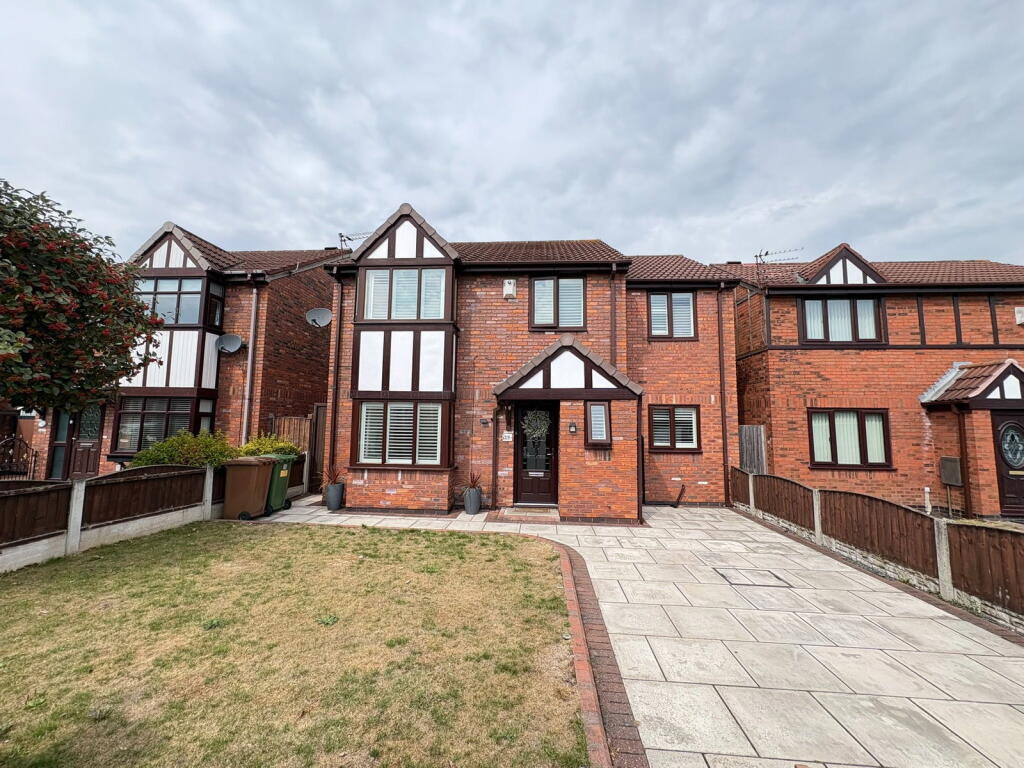
House for sale
Sefton, Liverpool City Region
4 bedrooms·2 bathrooms
345.543 €
Listed Aug 27, 2026
About this listing
FOUR BEDROOM DETACHED PROPERTY, IMMACULATELY PRESENTED THROUGHOUT, LUXURIOUS AND SPACIOUS KITCHEN DINER, MODERN BATHROOM, ENSUITE, LANDSCAPED GARDEN, DRIVEWAY PARKING, SOUGHT AFTER LOCATION. Discover this beautifully presented four bedroom detached property, offering expansive living spaces, a contemporary kitchen diner, and a delightful landscaped garden. Situated in a desirable area, this home provides comfortable family living with convenient access to local amenities and transport links.
Hallway 4.38m x 1.07m (14'4" x 3'6")
Accessed via a composite double glazed door, the welcoming hallway features a radiator and stairs leading to the first floor. Doors provide access to the ground floor rooms.
Lounge 4.23m x 3.51m (into alcove)(13'10" x 11'6"(into alcove)) plus 1.38m x 0.57m (4'6" x 1'10")
A bright and inviting lounge, boasting a stylish media wall with an electric fire and integrated shelving, perfect for cosy evenings. The room benefits from a radiator and a UPVC double glazed bay window with shutters, filling the space with natural light.
L-Shaped Kitchen Diner 8.15m(max) x 5.96m (max)(26'8" (max)x 19'6"(max))
The heart of this home is the impressive L-shaped kitchen diner, offering a fantastic space for cooking, dining, and relaxing. It features a range of modern grey gloss wall and base units complemented by white granite work surfaces and splashback tiles, including a practical breakfast bar. Integrated appliances include a composite one and a half sink with a mixer tap and drainer, a range cooker with a double oven, grill, five ring gas hob, and extractor fan, and a dryer. There is also space for an American style fridge freezer, washing machine, and dishwasher. This versatile area includes dedicated dining and sitting spaces, two radiators, a useful storage cupboard, and is illuminated by three UPVC double glazed windows with shutters and French doors opening directly to the garden.
WC 0.75m x 1.9m (2'5" x 6'2")
A convenient downstairs WC, featuring a vanity wash basin with a mixer tap and a WC. A UPVC double glazed obscured window with shutters ensures privacy.
L-Shaped Landing 2.64m(max) x 2.22m(max) (8'7"(max) x 7'3"(max))
The L-shaped landing provides loft access, features decorative lit shelves, and offers access to all first floor rooms.
Front Bedroom One 4.06m(into wardrobes) x 3.39m (13'3"(into wardrobes) x 11'1")
A well proportioned main bedroom benefiting from fitted wardrobes, a radiator, and a UPVC double glazed window with shutters.
Front Bedroom Two 4.46m x 2.27m (14'7" x 7'5")
Another comfortable bedroom with a radiator and a UPVC double glazed window with shutters. A door leads to the ensuite bathroom.
Ensuite 2.23m x 1.51m (7'3" x 4'11")
Ensuite featuring a walk in shower with a glass screen and a mains rainfall shower. It also includes a vanity wall unit with a wash basin, mixer tap, and a hidden cistern WC, along with a heated towel rail. A UPVC double glazed obscured window with shutters provides natural light.
Rear Bedroom Three 3.32m x 3.37m (10'10" x 11'0")
This spacious bedroom includes a radiator and a UPVC double glazed window with shutters overlooking the rear garden.
Front Bedroom Four 2.57m x 2.2m (into wardrobe)(8'5" x 7'2"(into wardrobe))
Currently used as an office. A versatile fourth bedroom with fitted wardrobes, a radiator, and a UPVC double glazed window with shutters.
Shower Room 2.15m x 1.67m (7'0" x 5'5")
A modern family shower room, featuring a large shower cubicle with a mains rainfall shower, a vanity sink with a mixer tap, a WC, and a heated towel rail. A UPVC double glazed obscured window with shutters ensures privacy.
Rear Garden
Step outside to a beautifully landscaped rear garden, designed for relaxation and entertaining. It features an astro-turfed lawn, a stone patio area, a charming water feature, and ambient electric lighting. A shed provides useful storage, and gated side access leads to the front of the property.
Front Aspect
This attractive four bedroom detached property benefits from a flagged driveway offering parking for two cars, a neat lawned garden, and gated side access to the rear.
Agents Note
Freehold
EPC Rating - C
Council Tax Band - D
What's included
Parking
TypeDetached house
Bedrooms4
Bathrooms2
Energy ClassC
HeatingGas, Double Glazing
MunicipalitySefton
Location
Map loading soon
Neighborhood data on demand
Nearby essentials will load when this section comes into view.
Listed on
Mortgage calculator
Estimated monthly payment
1.711 €/mo
Down payment10 % · 34.554 €
34.554 €310.989 € loan
Term
Total repayable513.292 €
Interest rate4.40 %
Representative estimate · Landomo is not a mortgage broker. · Rates updated April 2026