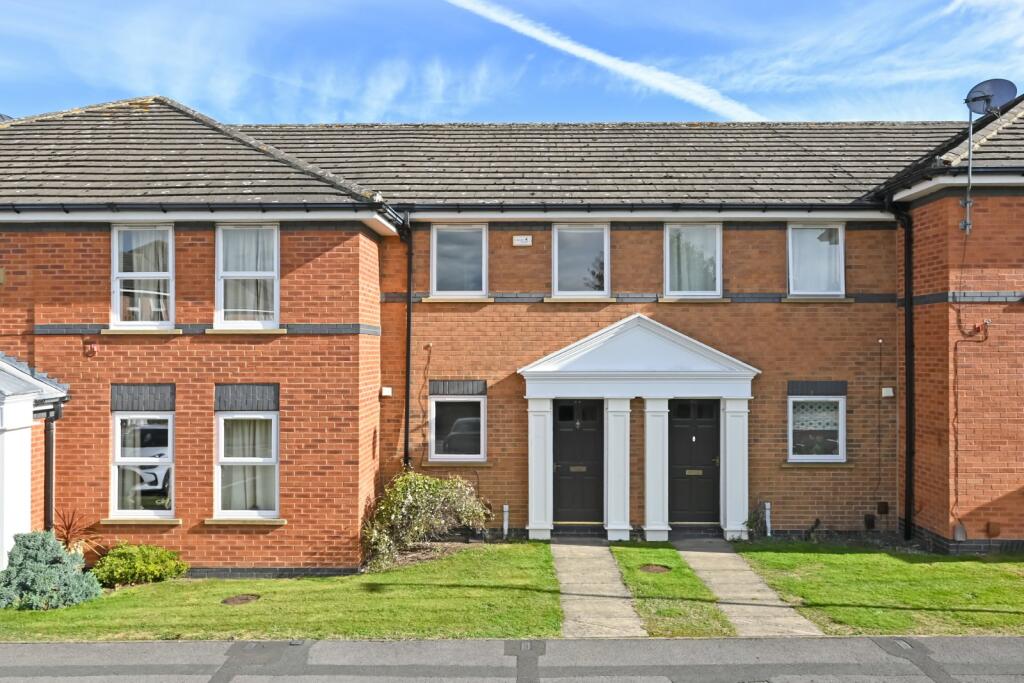
House for sale, 59 m²
York, Foss Islands
2 bedrooms·1 bathroom
265.446 €
4.500 €/m²
Listed Oct 8, 2026
About this listing
A lovely two bedroom modern terrace property benefiting from a generous lounge/diner, a separate fitted kitchen, a three piece bathroom, a private rear garden and an allocated parking space.
Placed in a popular development just off Lawrence Street and directly facing some delightful communal gardens, the house has many amenities close by. There is easy access to the city centre, a simple route out towards the A64 and the property is also well-placed to access York University.
The internal accommodation begins with an entrance hallway with immediate access to a fitted kitchen with a range of wall and base units and a built-in oven and hob. The main living space is the well-proportioned lounge/diner to the rear of the home with a French door leading into the rear garden. The first floor houses a landing space with access to two double bedrooms, the primary bedroom offering an additional storage cupboard, housing a hot water tank. Finally there is a three piece bathroom with a shower over the bath. There are also the benefits of electric heating and wooden frame double glazing.
Outside the house is the rear garden which features a useful wooden storage shed. To the front is access to an allocated parking space as well as the shared communal gardens.
The house is connected to a mains electricity supply, with mains water supplied by Yorkshire Water. The broadband types available in the area are standard, superfast and ultrafast. Mobile availability at the property is covered by all four major suppliers. Please either check the Ofcom website or contact the office for specific details and suppliers available, for both broadband and mobile.
This is a leasehold property. The lease runs from 22/9/1993 until 23/11/2991. The ground rent is £25 per annum. The service charge is £155 per quarter.
Entrance Hall
Entrance door, electric storage heater, cupboard with electric meter, alarm panel and consumer unit.
Kitchen 7'9" x 8'3" (2.36m x 2.51m)
Wall and base units, work surfaces, sink, built-in electric oven, hob, extractor, space for washing machine, window to front elevation and fan heater.
Lounge/Diner 16'4" x12'8" (4.98m x3.86m)
Windows to rear elevation, French door leading to garden, electric storage heater and stairs leading to first floor.
First Floor Landing
Loft access.
Bedroom 1 9'8" x 12'8" (2.95m x 3.86m)
Windows to rear elevation, electric storage heater and over stairs cupboard housing hot water tank.
Bedroom 2 7'10" x 12'8" (2.4m x 3.86m)
Windows to front elevation and electric storage heater.
Bathroom
Three piece suite with bath with shower over, sink, W.C. and fan heater.
Exterior
Rear garden with storage shed, allocated parking space and communal gardens.
Material Information
Leasehold. Council tax band B.
What's included
Terrace
TypeTerraced house
Living Area59 m²
Bedrooms2
Bathrooms1
HeatingAsk Agent
Location
Map loading soon
Neighborhood data on demand
Nearby essentials will load when this section comes into view.
Listed on
Mortgage calculator
Estimated monthly payment
1.314 €/mo
Down payment10 % · 26.545 €
26.545 €238.901 € loan
Term
Total repayable394.310 €
Interest rate4.40 %
Representative estimate · Landomo is not a mortgage broker. · Rates updated April 2026