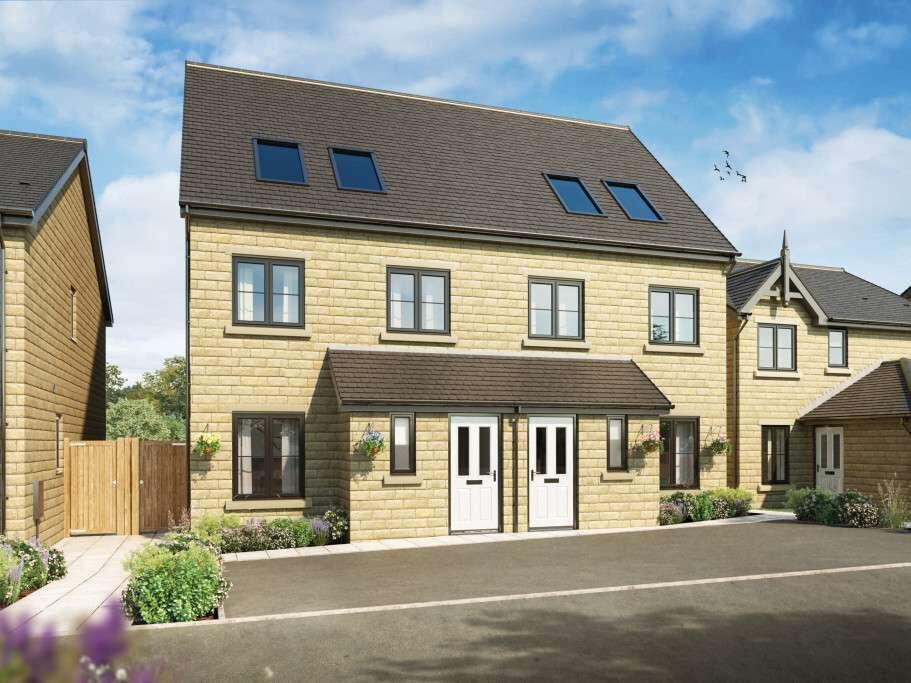
House for sale, 105 m²
High Peak, Derbyshire
3 bedrooms·2 bathrooms
453.753 €
4.322 €/m²
Listed Jul 13, 2026
About this listing
The Jordan is a stylish 3-bedroom home spread across three storeys, cleverly using vertical space to create distinct areas for family life. This move-in-ready home offers a smart layout that keeps living, sleeping, and private spaces beautifully separated.
The ground floor features an open-plan kitchen and dining area flowing into a generous lounge, creating a sociable space perfect for cooking, eating, and then relaxing together. A convenient downstairs cloakroom and useful storage space complete the ground floor.
On the first floor, two comfortable bedrooms are served by a family bathroom, ideal for family members or visiting guests.
Upstairs, the entire second floor is dedicated to the primary bedroom, with fitted wardrobes and a private en-suite featuring a vanity unit, offering a quiet and private space away from the main living areas.
Finished with a luxury fitted kitchen featuring soft-close units and integrated AEG and Electrolux appliances (including oven, fridge freezer, and dishwasher), this turnkey property also includes premium Amtico flooring and carpets throughout, oak veneered doors, and turfed gardens front and back. And with an air source heat pump, EV charging point, and ultrafast fibre broadband as standard, the Jordan is a home that’s efficient, practical, and ready for life today.
EPC: B rating.
Estimated Completion Date: Feb 27 - Apr 27
Total Internal Area: 105 sq. m. 1,125 sq. ft.
Plot: 5
Room Dimensions
Ground Floor
Lounge - 3,891.0mm x 4,611.0mm - 12' 9" x 15' 2"
Kitchen/Dining - 4,843.0mm x 2,974.0mm - 15' 11" x 9' 9"
Cloakroom - 1,450.0mm x 1,812.0mm - 4' 9" x 5' 11"
First Floor
Bedroom 2 - 4,843.0mm x 2,743.0mm - 15' 11" x 9'
Bedroom 3 - 2,766.0mm x 2,960.0mm - 9' 1" x 9' 9"
Bathroom - 2,766.0mm x 1,783.0mm - 9' 1" x 5' 10"
Second Floor
Bedroom 1 - 3,858.0mm x 5,566.0mm - 12' 8" x 18' 3"
En-Suite - 1,704.0mm x 2,606.0mm - 5' 7" x 8' 7"
What's included
Garden
Parking
TypeSemi-detached house
Living Area105 m²
Bedrooms3
Bathrooms2
Energy ClassB
HeatingAsk Developer
MunicipalityHigh Peak
Location
Map loading soon
Neighborhood data on demand
Nearby essentials will load when this section comes into view.
Listed on
Mortgage calculator
Estimated monthly payment
2.247 €/mo
Down payment10 % · 45.375 €
45.375 €408.378 € loan
Term
Total repayable674.034 €
Interest rate4.40 %
Representative estimate · Landomo is not a mortgage broker. · Rates updated April 2026