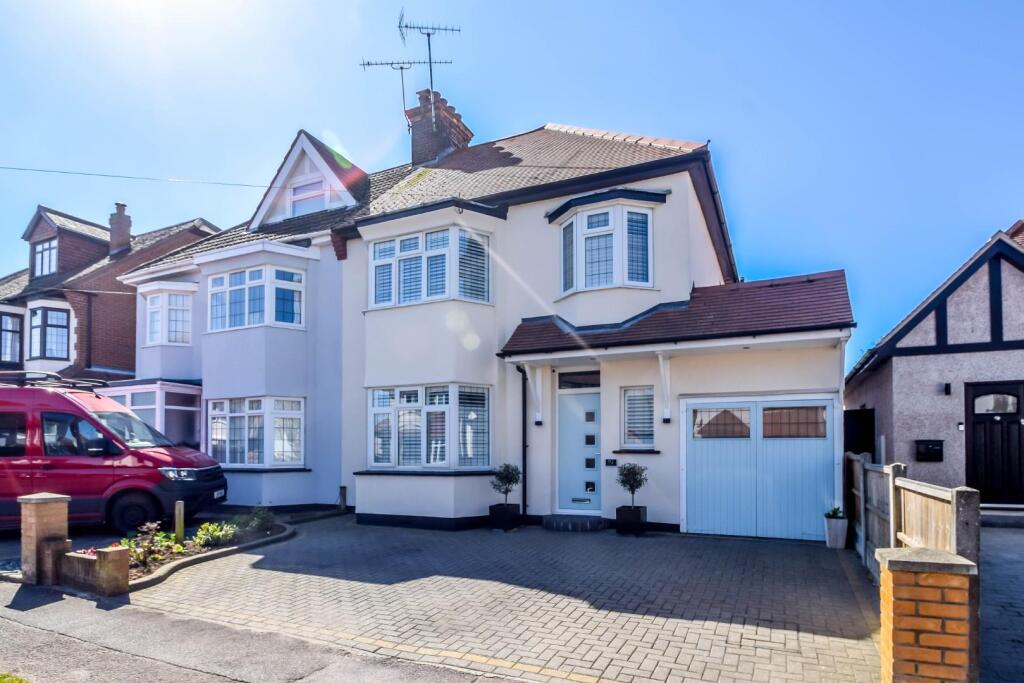
House for sale, 118 m²
Southend-on-Sea, Leigh-on-Sea
4 bedrooms·2 bathrooms
839.178 €
7.111 €/m²
Listed Nov 6, 2026
About this listing
Home of Leigh are delighted to offer for sale, nestled in the sought after Highlands Estate, this attractive four-bedroom semi-detached family home. The property is ideally located within the catchment area for the highly regarded Westleigh School, making it a perfect choice for families.
Upon entering, you will be greeted by a warm and inviting atmosphere, enhanced by the well-designed open plan kitchen and dining area. This modern space is perfect for both entertaining guests and enjoying family meals, providing a seamless flow between cooking and dining. The property boasts a contemporary bathroom, ensuring that all essential amenities are up to date and stylish.
One of the standout features of this home is the generous rear garden, offering ample space for outdoor activities, gardening, or simply relaxing in the sun. This expansive garden is a rare find and adds significant value to the property, making it an ideal setting for family gatherings or quiet evenings.
With its combination of modern comforts, spacious living areas, and a prime location, this semi-detached house is a wonderful opportunity for anyone looking to settle in a vibrant community. Whether you are a growing family or simply seeking a new place to call home, this property is sure to meet your needs and exceed your expectations.
Accommodation Comprises - The property is approached via entranced door with glass panels into:
Entrance Hallway - Oak flooring, stairs rising to first floor with glass balustrades and understairs storage cupboard, thermostat, radiator. Doors to:
Lounge - 13'5 x 13'5 into Bay - Oak flooring, double glazed bay window to front, coved cornice, ceiling rose with light, TV aerial points, radiator. Leading to:
Open Plan Living/Kitchen/Dining - 26'5 x 17'7 -
Kitchen - A fabulous open plan room, the kitchen area with vaulted ceiling with three roof light windows and bi-folding doors opening onto the south facing garden. The kitchen is fitted to include a range of base units with acrylic worksurfaces and matching eye level wall mounted units, feature breakfast peninsular with 'Franke' sink and pillar tap, tiled walls, integrated twin ovens, halogen hob with extractor over, dishwasher.
Dining Area - Radiators in the sitting area and the dining area. Dining area - feature period style fireplace, high cornice ceiling, ceiling rose.
Utiity Room - 6'9 x 5'0 - Circular sink with drainer, pillar tap, high gloss cupboard below. Plumbing for washing machine, work surface, wall mounted gas central heating boiler, UPVC door to side.
First Floor Landing - Good size landing with access to loft space, airing cupboard, landing window.
Bedroom One - 14'2 x 13'5 into Bay - Bay window to front, radiator.
En-Suite Shower Room - Large en suite with shower cubicle, contemporary wash hand basin with cupboard below, low level w.c., radiator, downlights.
Bedroom Two - 13'10 x 11'4 - Radiator, Juliette balcony overlooking the rear garden.
Bedroom Three - 12'2 x 7'10 - Window overlooking rear garden, radiator.
Bedroom Four - 8'9 into Bay x 6'4 - Bay window to front, radiator.
Bathroom - Contemporary white suite, bath, feature square basin with white gloss drawers below, granite top, low level w.c.. Deep walk in shower cubicle, tiling to walls, downlights.
Externally -
Rear Garden - Extends to approximately 70 feet in length, large patio area extending to artificial lawn and enjoys a sunny southerly aspect.
Front Garden - Good size front garden with herringbone paviours providing generous off road parking and access to garage
Garage - Garage to side with power and light.
Agents Note - Tenant in situ and will be sold with vacant possession.
What's included
Garden
Garage
TypeSemi-detached house
Living Area118 m²
Bedrooms4
Bathrooms2
HeatingGas Central
Location
Map loading soon
Neighborhood data on demand
Nearby essentials will load when this section comes into view.
Listed on
Mortgage calculator
Estimated monthly payment
4.155 €/mo
Down payment10 % · 83.918 €
83.918 €755.260 € loan
Term
Total repayable1.246.568 €
Interest rate4.40 %
Representative estimate · Landomo is not a mortgage broker. · Rates updated April 2026