House for sale, 140 m²
Norwich
3 bedrooms·2 bathrooms
501.398 €
3.582 €/m²
Listed Oct 4, 2026
About this listing
IN SUMMARY
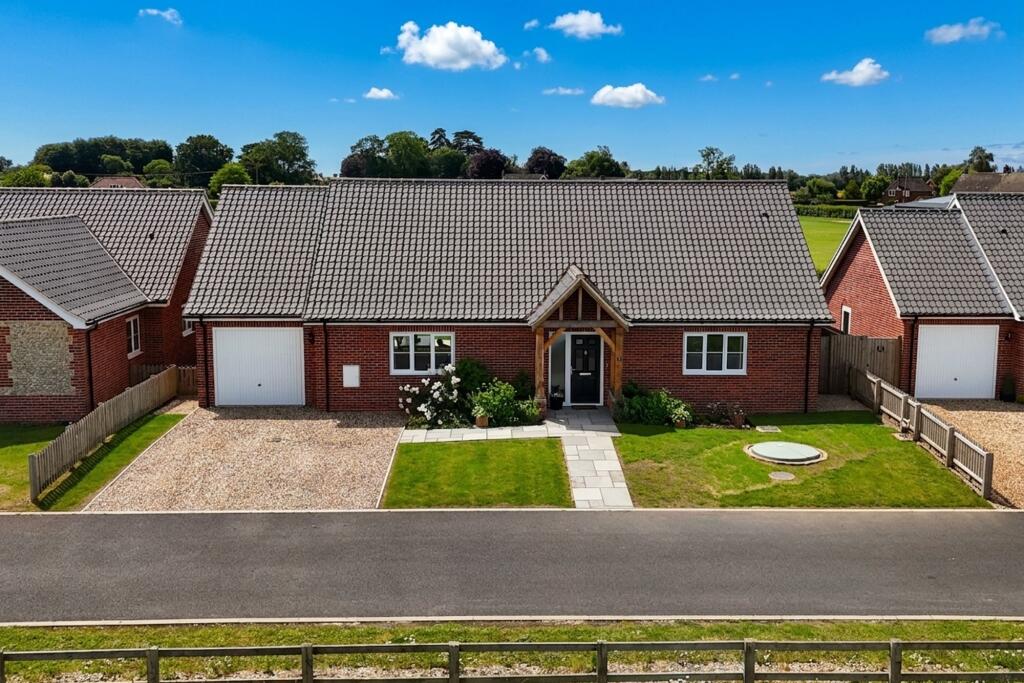
NO CHAIN. This STUNNING MODERN DETACHED BUNGALOW, finished to an exceptional standard in 2023, offers over 1500 SQ. FT OF ACCOMMODATION (stms) including an INTEGRAL GARAGE and is perfectly designed for contemporary living. Step inside to a WELCOMING ENTRANCE HALLWAY leading directly into a BRIGHT AND AIRY OPEN PLAN LIVING SPACE, comprising both SITTING and DINING AREAS with a SLEEK CONTEMPORARY KITCHEN complete with integrated appliances and modern cabinetry. The seamless flow of this sociable space makes it ideal for entertaining or relaxing with family, whilst large windows and bi-folding doors flood the area with natural light. Each of the THREE DOUBLE BEDROOMS boasts ROLLING FIELD VIEWS to the front and rear, ensuring a tranquil and private atmosphere throughout whilst the PRINCIPAL BEDROOM features a LUXURIOUS EN-SUITE SHOWER ROOM, with a FOUR PIECE FAMILY BATHROOM serving the remaining bedrooms, both fitted with high-quality fixtures and stylish finishes. An AIR SOURCE HEAT PUMP feeds a comprehensive UNDERFLOOR HEATING SYSTEM, providing efficient and comfortable warmth year-round. The INTEGRAL GARAGE offers secure parking or additional storage, and the SHINGLE DRIVEWAY to the front provides ample off-road parking with the ability to extend if required. The rear garden has been LOVINGLY LANDSCAPED with a mixture of colourful planting beds and manicured lawn spaces overlooking an open green behind the home.
SETTING THE SCENE
The property is tucked away on a select private development with a manicured lawn frontage giving way to shingle driveway suitable for parking of multiple vehicles in front of the integral garage. Further parking can be added if required in time with the front of the home enjoying views over open green space whilst a tiled and pitched oak porch sits above the front door.
THE GRAND TOUR
Once inside, the central hallway is the first space to greet you laid with tiled flooring, this area of the home much like the rest of the property is heated with modern underfloor heating system fed by an air source heat pump. Immediately to your left, a well proportioned storage cupboard allows for the perfect place to slip off coats and shoes before heading into the remainder of the home. The central hallway takes you through to all living accommodation with two separate accesses into the main living space. The open plan living area comprises both the sitting and dining rooms alongside a modern contemporary kitchen with carpeted flooring towards the front of the property perfectly suited for an arrangement of soft furnishings to form the ideal sitting room space. Towards the rear of the home, carpeted flooring gives way to tiled flooring with an open area perfectly suited for a formal dining table. The kitchen is set around a central island with an array of wall and base mounted storage units complemented by integrated appliances to include a fridge/freezer, dishwasher, oven and hob with extraction above all set around solid stone work surfaces. Towards the rear of the property a set of bi-folding double glazed doors can be opened to seamlessly blend both the inside and external accommodations. Just off from the dining area is a handy utility room with further storage units and space with plumbing for white goods and appliances.
On the opposite side of the home, each of the three double bedrooms can be accessed with the first two overlooking the rear gardens with an attractive yet neutral décor creating a bright and welcoming atmosphere. The largest of the bedrooms sits towards the front of the property with more than enough room for a double bed and additional soft furnishings with the addition of an ensuite shower room featuring a double shower unit, rainfall shower head, tall heated towel rail and floating vanity storage. From the hallway you access the four piece family bathroom suite ideal for friends and family with a floating vanity storage unit and tall heated towel rail with frosted glass window to the outside of the home.
FIND US
Postcode : NR17 1HJ
What3Words : ///waking.inflation.defers
VIRTUAL TOUR
View our virtual tour for a full 360 degree of the interior of the property.
AGENTS NOTE
The property utilises a sewerage treatment plant, please enquire with the team for further details.
EPC Rating: B
Garden
THE GREAT OUTDOORS
The rear garden has undergone a stark transformation since being purchased by the owners with an extended patio reaching the width of the rear of the home creating the ideal space to sit and enjoy the warmer months. From here an open lawn space has been carefully landscaped with a thoughtful choice of flowering beds and shrubbery to create a welcoming and vibrant atmosphere. A lowered wooden fence at the rear of the property helps to encapsulate the open views towards the rear of the home with open gateway ideal for those with dogs to enjoy the field walks.
Disclaimer
Anti-Money Laundering (AML) Fee Statement:
To comply with HMRC's regulations on Anti-Money Laundering (AML), we are legally required to conduct AML checks on every purchaser once a sale is agreed. We use a government-approved electronic identity verification service to ensure compliance, accuracy, and security. This is approved by the Government as part of the Digital Identity and Attributes Trust Framework (DIATF). The cost of anti-money laundering (AML) checks are £50 including VAT per person, payable in advance after an offer has been accepted. This fee is mandatory to comply with HMRC regulations and must be paid before a memorandum of sale can be issued. Please note that the fee is non-refundable.
General Disclaimer:
Whilst every care has been taken to prepare these sales particulars, they are for guidance purposes only. All measurements are approximate are for general guidance purposes only.
What's included
Parking
TypeDetached house
Living Area140 m²
Bedrooms3
Bathrooms2
Energy ClassB
HeatingAir Source Heat Pump
Location
Map loading soon
Neighborhood data on demand
Nearby essentials will load when this section comes into view.
Listed on
Mortgage calculator
Estimated monthly payment
2.483 €/mo
Down payment10 % · 50.140 €
50.140 €451.258 € loan
Term
Total repayable744.808 €
Interest rate4.40 %
Representative estimate · Landomo is not a mortgage broker. · Rates updated April 2026