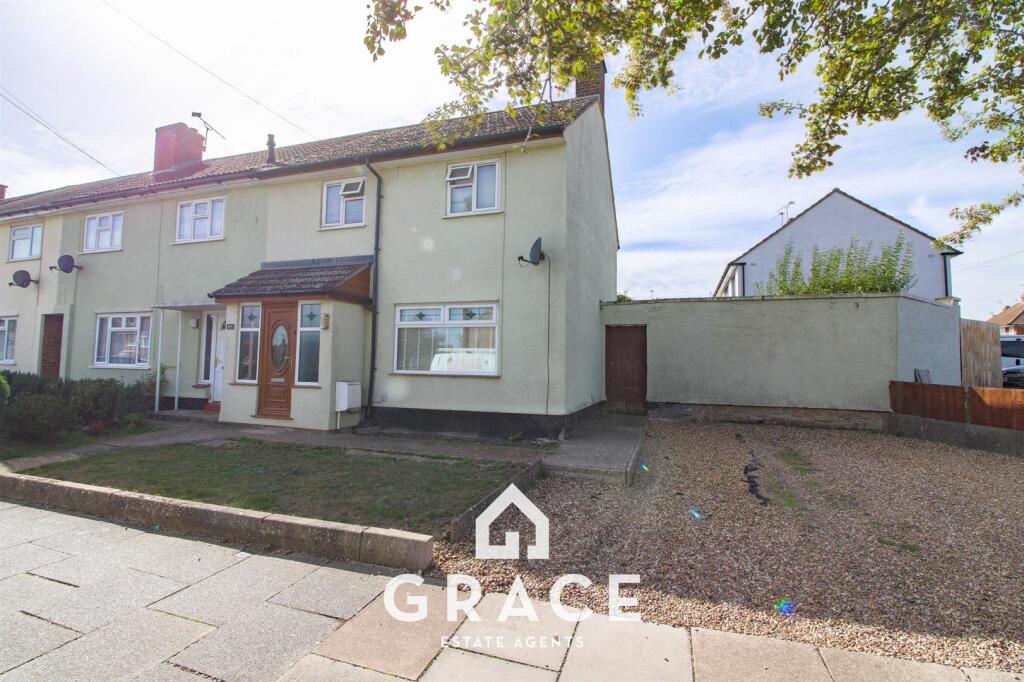
House for sale, 83 m²
Ipswich, Castle Hill
3 bedrooms·1 bathroom
310.529 €
3.742 €/m²
Listed Oct 3, 2026
About this listing
GRACE ESTATE AGENTS are delighted to present this three-bedroom end-terraced house situated in the desirable area of The Crofts, Ipswich, this spacious three-bedroom end-terraced house offers well-proportioned accommodation, generous off-road parking and a low-maintenance rear garden.
The property benefits from a spacious lounge, providing a comfortable and versatile living space, alongside a convenient ground-floor bathroom and three well-sized bedrooms.
Externally, the property occupies a double-width plot, offering excellent potential for future extension, subject to the necessary planning permissions (STPP). The ample off-road parking to the front is a particularly useful feature, while the low-maintenance rear garden provides an ideal space for outdoor seating and entertaining.
Located within easy reach of a range of local shops, amenities and everyday facilities, the property is well placed for both convenience and access to the wider Ipswich area.
An excellent opportunity for buyers seeking a family home with generous outside space, parking and scope to add further value through extension.
Porch - Door leading to:
Entrance Hall
Entrance Hall - Radiator, staircase rising to the first floor, and doors to the lounge and bathroom.
Sitting/Dining Room - 4.31 x 3.85 (14'1" x 12'7") - Double glazed window to front aspect, radiator and access to kitchen.
Kitchen - 3.85 x 2.45 (12'7" x 8'0") - Double glazed window to rear aspect, wood style flooring, matching eye level and base units with work tops over. Sink with side drainer, tiled splashback, tiled flooring, integrated oven and gas hob with extractor hood over. Space for a fridge freezer and washing machine. Radiator and double glazed uPVC door opening out to the rear garden.
Bathroom - A three-piece suite comprising a bath with shower over and shower screen, low-level WC, vanity hand wash basin with storage beneath, radiator and double glazed window to rear aspect.
Master Bedroom - 4.98 x 3.20 (16'4" x 10'5") - Two double glazed windows to front aspect, radiator, and built-in double wardrobe.
Bedroom Two - 3.56 x 3.10 (11'8" x 10'2") - Double glazed window to rear aspect and radiator.
Bedroom Three - Double glazed window to rear aspect and radiator.
Outside - Rear Garden - The low-maintenance garden is predominantly laid to lawn with a decked area and is fully enclosed by fencing with gated rear access leading to the front of the property.
Front garden - Shingle area that provides parking, lawned area and pathway leading to the house.
What's included
Terrace
Garden
Parking
TypeTerraced house
Living Area83 m²
Bedrooms3
Bathrooms1
HeatingAsk Agent
Location
Map loading soon
Neighborhood data on demand
Nearby essentials will load when this section comes into view.
Listed on
Mortgage calculator
Estimated monthly payment
1.538 €/mo
Down payment10 % · 31.053 €
31.053 €279.476 € loan
Term
Total repayable461.279 €
Interest rate4.40 %
Representative estimate · Landomo is not a mortgage broker. · Rates updated April 2026