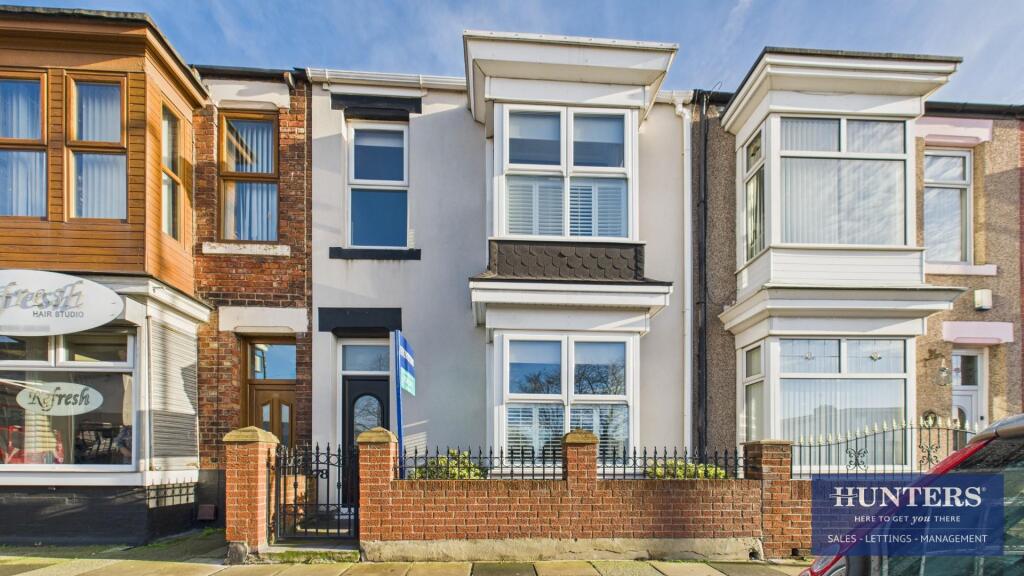
House for sale, 120 m²
Sunderland
2 bedrooms·1 bathroom
251.753 €
2.098 €/m²
Listed Oct 14, 2026
About this listing
* PLEASE VIEW VIRTUAL TOUR AND FLOOR PLANS * 2 BEDROOM * FREEHOLD * FULWELL * COUNCIL TAX BAND B *EPC RATING D *
This stunning two-bedroom terraced house is offered for sale in the sought-after Fulwell area of Sunderland. Providing two reception rooms, a large practical kitchen and a stylish bathroom, it will appeal to families and a wide range of buyers looking for a well-finished home in a convenient location.
The front reception room features wood flooring and a fireplace, creating a comfortable living space. A second reception room, also with wooden floors and built-in storage, offers flexibility as a dining room, snug or home office. Window shutters are fitted throughout the property, enhancing privacy and light control.
The spacious, modern kitchen includes generous dining space, large windows and access to the rear yard, making it suitable for everyday living and entertaining. There is also a useful pantry under the stairs providing additional storage.
Upstairs, the master bedroom includes modern column radiators, while the second bedroom is a well-proportioned double. The bathroom is fitted with a free-standing bath, separate shower and heated towel rail. A large loft room with Velux windows offers further usable space, ideal as a hobbies room or additional storage.
Fulwell is well served by local amenities, including shops, cafés and everyday services along nearby Fulwell and Sea Road high streets. Roker and Seaburn seafronts are within easy reach, offering coastal walks and open spaces. Nearby parks and green areas provide additional outdoor leisure options.
Entry - 1.11 x 1.08 (3'7" x 3'6") -
Hallway - 2.76 x 1.10 (9'0" x 3'7") -
Hallway - 4.29 x 1.81 (14'0" x 5'11") -
Living Room - 3.92 x 3.98 (12'10" x 13'0") -
Reception Room - 4.31 x 2.80 (14'1" x 9'2") -
Kitchen - 7.38 x 2.51 (24'2" x 8'2") -
Landing - 3.41 x 2.22 (11'2" x 7'3") -
Bedroom 1 - 4.33 x 3.29 (14'2" x 10'9") -
Bedroom 2 - 4.85 x 2.87 (15'10" x 9'4") -
Bathroom - 2.94 x 2.24 (9'7" x 7'4") -
Loft Room - 4.62 x 4.73 (15'1" x 15'6") -
What's included
Garden
TypeTerraced house
Living Area120 m²
Bedrooms2
Bathrooms1
Energy ClassD
HeatingAsk Agent
Location
Map loading soon
Neighborhood data on demand
Nearby essentials will load when this section comes into view.
Listed on
Mortgage calculator
Estimated monthly payment
1.247 €/mo
Down payment10 % · 25.175 €
25.175 €226.578 € loan
Term
Total repayable373.970 €
Interest rate4.40 %
Representative estimate · Landomo is not a mortgage broker. · Rates updated April 2026