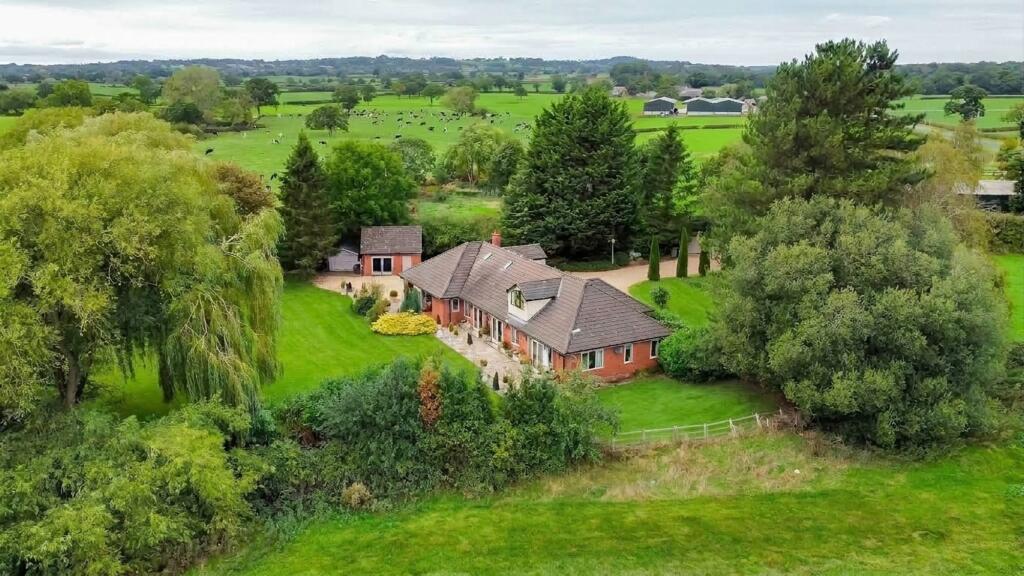
House for sale, 285 m²
Little Budworth, Cheshire West and Chester
5 bedrooms·3 bathrooms
1.166.317 €
4.093 €/m²
Listed Sep 12, 2026
About this listing
A Country Home With Room to Live
There are some homes where the setting is just as important as the house itself. This is one of them.
Hidden within the rural hamlet of Rushton, yet only around eight minutes from Tarporley, this substantial country property occupies an exceptional private plot of approximately 1.49 acres. Surrounded by established gardens and its own paddock, it offers a level of space and seclusion that is increasingly difficult to find, while remaining wonderfully connected to village life.
The house has been extensively transformed by its current owners over the last twelve years, with a considered programme of improvements and a first-floor extension creating a home that is generous in scale, highly versatile and finished to an impressive standard.
Inside, the emphasis is on space, light and connection. The accommodation is arranged over two floors, with much of the living taking place on the ground floor, making the property particularly adaptable to different stages of family life.
At the centre is a beautifully appointed breakfast kitchen, finished in a sophisticated two-tone palette and featuring twin Belfast sinks. From here, the home opens naturally into a series of interconnected living spaces.
The dining room leads through to an impressive 25ft lounge, where large glazed doors frame views across the garden and provide a seamless transition outside. Elsewhere, a generous open-plan family and breakfast room provides another relaxed space for everyday living, entertaining and gathering, again opening directly onto the garden through two sets of double doors.
The accommodation currently includes five bedrooms, although the flexibility of the layout is perhaps one of its greatest assets. Three bedrooms are positioned on the ground floor alongside a beautifully finished family bathroom, additional shower room and a dedicated dressing room with extensive fitted storage. Upstairs, the extended first floor provides two further substantial double bedrooms and a family bathroom.
For the next owners, the accommodation could remain exactly as it is or evolve to suit a different lifestyle — whether that means creating additional reception space, a home office, cinema, gym or simply enjoying the considerable bedroom provision.
Throughout the house, the finish has been carefully considered. A striking marble fireplace, glass balustrading, bespoke internal doors, stylish bathrooms, quality flooring and thoughtfully designed lighting combine to give the property a polished yet comfortable feel.
Outside
Beyond the house, the setting is where this property really distinguishes itself.
The approximately 1.49-acre plot combines mature formal gardens with a sizeable paddock, providing an enviable amount of outdoor space and genuine potential for equestrian or smallholding use. The garden flows naturally into the paddock, creating a wonderful sense of openness without compromising the privacy of the house.
A sweeping gravel driveway, approached through traditional brick pillars and cobbled detailing, provides an impressive arrival and ample parking.
Set separately from the main house is a substantial detached building of approximately 288 sq ft. Currently arranged as an office, it offers the flexibility to become a dedicated workspace, studio, gym or creative retreat — ideal for modern life where work and home increasingly need their own space.
The Fifty Perspective
What makes this property particularly special is not simply its size, but the combination of privacy, flexibility and lifestyle it offers.
The house is remarkably secluded and not overlooked, while the surrounding countryside and proximity to Tarporley mean that village amenities, schools, dining and day-to-day convenience are all within easy reach.
It is a home for those who want more from their surroundings — more space, more privacy and more freedom to use the property in a way that genuinely works for them.
Offered with no onward chain. An early viewing is strongly advised.
EPC Rating: D
Kitchen
4.09m x 5.12m
Living/Breakfast Room
3.65m x 7.55m
Dining Room
3.71m x 4.09m
Lounge
4.08m x 7.9m
Shower Room
2.35m x 3.71m
Bedroom One
4.05m x 5.32m
Dressing Room
2.13m x 3.81m
Bedroom Two
3.45m x 3.82m
Bathroom
1.75m x 2.4m
Bedroom Five
2.8m x 4.12m
Bedroom Three
4.52m x 5.25m
Bathroom
1.91m x 3.25m
Bedroom Four
4.25m x 5.19m
Office
5.14m x 5.21m
What's included
Parking
Key Stats
Key Stats
TypeDetached house
Living Area285 m²
Bedrooms5
Bathrooms3
Energy ClassD
HeatingOil, Wood Burner
MunicipalityLittle Budworth
Location
Map loading soon
Neighborhood data on demand
Nearby essentials will load when this section comes into view.
Listed on
Mortgage calculator
Estimated monthly payment
5.775 €/mo
Down payment10 % · 116.632 €
116.632 €1.049.685 € loan
Term
Total repayable1.732.521 €
Interest rate4.40 %
Representative estimate · Landomo is not a mortgage broker. · Rates updated April 2026