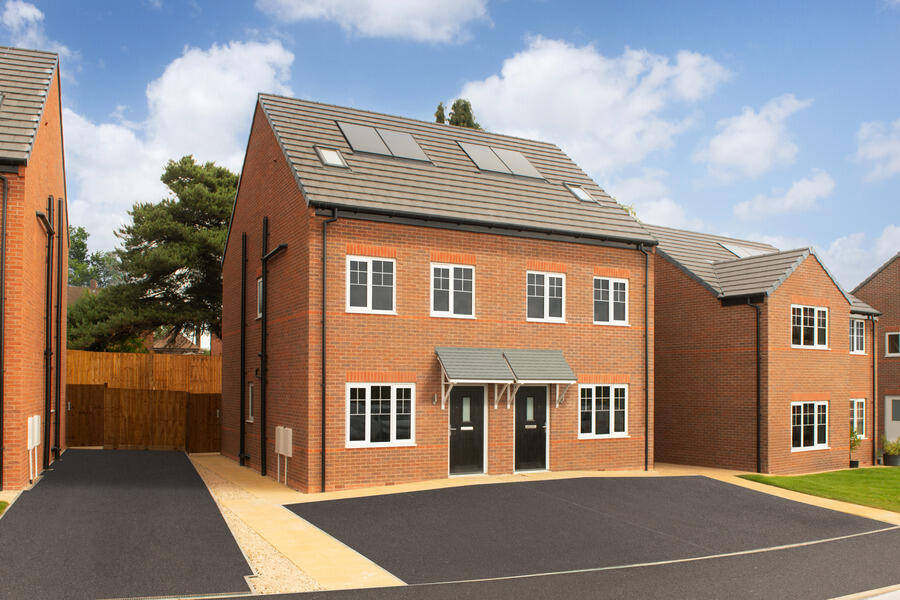
House for sale, 11 m²
Rushcliffe, Radcliffe-on-Trent
3 bedrooms
255.123 €
23.193 €/m²
Listed Sep 11, 2026
About this listing
*First Homes scheme available only to First Time Buyers. First Homes discounted price is £219,100 (30% discount) with Full Market Value at £313,000. Find out more about the First Homes scheme: avanthomes.co.uk/buying-with-avant/ways-to-buy/first-homes
Discover the Baildon, a stunning 3 bedroom home.
Ground Floor: Enter directly into a generous living room with large windows and handy store cupboard, ideal for relaxing with family and friends. A hallway gives access to a modern WC with high spec sanitaryware, modern stairs to the first floor, and the kitchen/dining space. Make yourself at home in this bright and airy U-shaped kitchen with integrated appliances, flexible room for dining and entertaining with stylish French doors that open to the rear garden.
First Floor: The landing gives access to two large double bedrooms that throughout the day feel light and airy with multiple uPVC windows in each room. Both bedrooms share access to a family bathroom with tiling around a modern bath in a range of colour choices and finishes.
Second Floor: The hallway splits between a large storage area and a stunning main bedroom with ample space. Sky lights let in natural light and you can also enjoy the privacy of an en-suite shower room.
Parking - Driveway
Room Dimensions
Ground Floor
Kitchen - 3.99m x 2.76m 119.5 sq ft
Lounge - 3.99m x 4.13m 162.5 sq ft
WC - 1.56m x 1.15m 19.4 sq ft
Store - 1.03m x 0.94m 8.6 sq ft
First Floor
Bedroom 2 - 3.99m x 3.22m 127.0 sq ft
Bedroom 3 - 3.99m x 2.74m 108.7 sq ft
Bathroom - 1.7m x 2.07m 37.7 sq ft
Second Floor
Bedroom 1 - 3.99m x 3.99m 120.6 sq ft
En-Suite - 1.88m x 2.08m 37.7 sq ft
What's included
Garden
Parking
Key Stats
Key Stats
TypeSemi-detached house
Living Area11 m²
Bedrooms3
Bathrooms0
HeatingAsk Developer
MunicipalityRushcliffe
Location
Map loading soon
Neighborhood data on demand
Nearby essentials will load when this section comes into view.
Listed on
Mortgage calculator
Estimated monthly payment
1.263 €/mo
Down payment10 % · 25.512 €
25.512 €229.611 € loan
Term
Total repayable378.976 €
Interest rate4.40 %
Representative estimate · Landomo is not a mortgage broker. · Rates updated April 2026