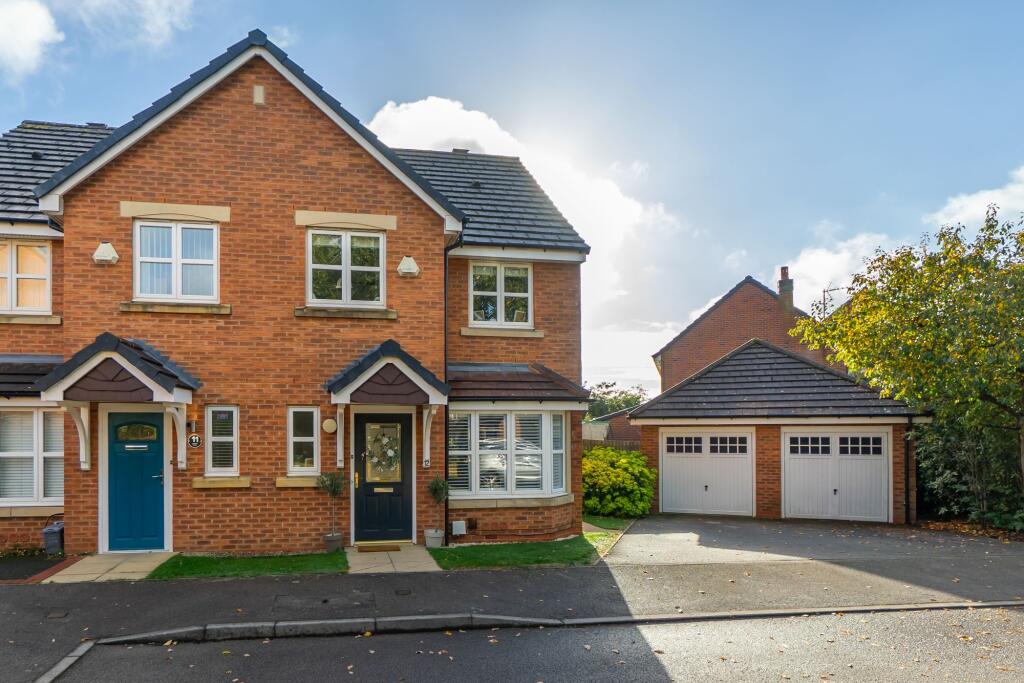
House for sale, 110 m²
Hinckley and Bosworth, Burbage
3 bedrooms·3 bathrooms
406.417 €
3.695 €/m²
Listed Oct 19, 2026
About this listing
A beautifully presented three-bedroom home offering stylish and comfortable living, with a wonderful blend of contemporary finishes and charming character features.
Stepping inside, the property immediately feels warm and welcoming. The entrance hall provides a practical first impression, with useful space for coats and shoes, while a downstairs WC adds convenience for everyday family life.
The lounge is a particularly inviting space, featuring wood-effect flooring and a stylish contemporary finish throughout. An impressive feature fireplace with a striking dark surround creates a beautiful focal point, complemented by wall panelling that adds character and depth. Generous proportions provide plenty of space for both relaxing and entertaining, while the natural light flowing through the room creates a bright and comfortable atmosphere.
The heart of the home is the bright and spacious open-plan kitchen and dining room, which is flooded with natural light from the large windows and patio doors overlooking the garden. The kitchen is fitted with a range of stylish shaker-style units, complemented by warm wooden worktops, contemporary tiled splashback and belfast sink. Integrated appliances and a generous central breakfast bar create a practical yet sociable space, perfect for everyday family life.
The adjoining dining area provides ample space for family meals and entertaining, with a bespoke bar area adding a stylish and characterful touch to the room. The warm wood-effect flooring continues throughout, creating a seamless flow between the kitchen and dining spaces, while the glazed doors provide a lovely connection to the garden and allow an abundance of natural light to fill the room.
Upstairs, there are three well-proportioned bedrooms. The spacious principal bedroom benefits from integrated storage and its own en-suite with shower unit, while the second and third bedrooms are currently arranged as children's bedrooms. The family bathroom is finished in a clean and contemporary style, featuring a bath with shower screen and overhead shower, wash basin and WC.
Outside, the east-facing rear garden is a particularly lovely feature of the property. Fully enclosed and designed with both relaxing and entertaining in mind, the garden offers a paved seating area ideal for outdoor dining, leading onto a generous lawn with attractive planted borders. It provides a wonderful setting for enjoying the garden throughout the warmer months.
To the front, the property benefits from a private driveway providing ample off-road parking, along with a large double garage, offering excellent additional storage or potential for a variety of uses.
Combining generous living accommodation, stylish interiors, charming character touches and a fantastic enclosed garden, this is a wonderful home that is ready to move into. Ideally suited to first-time buyers, young families or those looking for a well-presented home in a popular location.
EPC Rating: C
Parking - Double garage
Parking - Driveway
Disclaimer
In accordance with current legal requirements, all prospective purchasers are required to undergo an Anti-Money Laundering (AML) check. An administration fee of £40 per property will apply. This fee is payable after an offer has been accepted and must be settled before a memorandum of sale can be issued.
What's included
Garage
Parking
TypeSemi-detached house
Living Area110 m²
Bedrooms3
Bathrooms3
Energy ClassC
HeatingGas Central
MunicipalityHinckley and Bosworth
Location
Map loading soon
Neighborhood data on demand
Nearby essentials will load when this section comes into view.
Listed on
Mortgage calculator
Estimated monthly payment
2.012 €/mo
Down payment10 % · 40.642 €
40.642 €365.775 € loan
Term
Total repayable603.717 €
Interest rate4.40 %
Representative estimate · Landomo is not a mortgage broker. · Rates updated April 2026