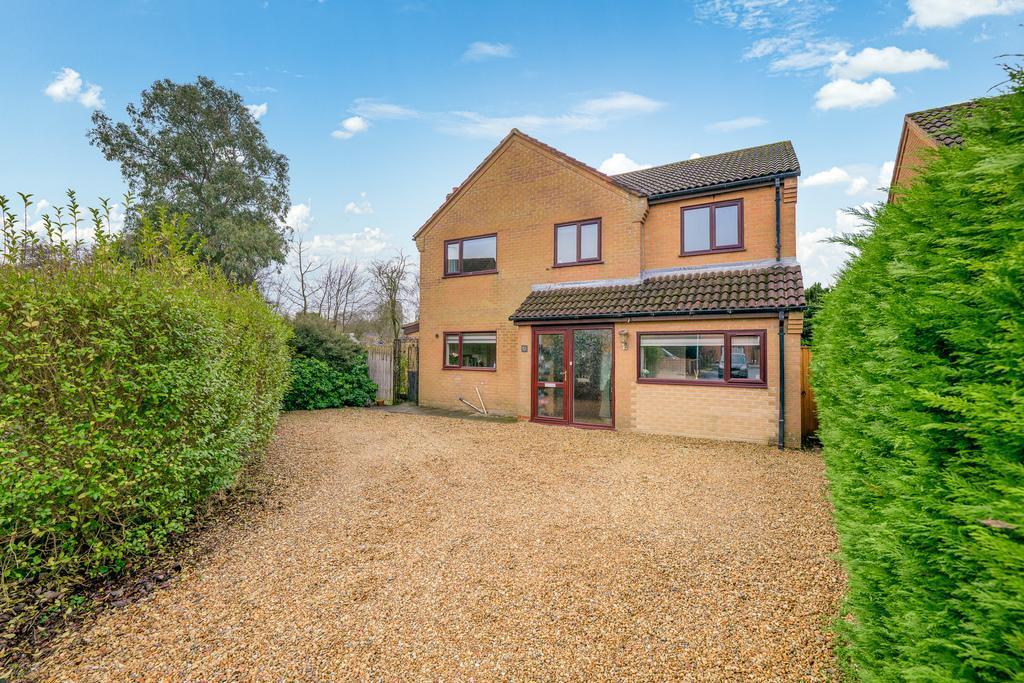
House for sale
Peterborough
4 bedrooms·2 bathrooms
353.928 €
Listed Oct 7, 2026
About this listing
Tucked away in a quiet cul-de-sac setting within a popular residential area in Walpole St Andrew, this home offers plenty of space inside and out for a large family and added convenience with the local primary school and park within walking distance.
The accommodation consists of a welcoming entrance hall, the kitchen is a nice size with a separate breakfast area, there is a dining room, play room and spacious lounge with patio doors leading out to the garden to complete the ground floor there is a practical W.C. On the first floor you will find the landing area which flows nicely onto all four well appointed bedrooms with the main bedroom enjoying its own en suite, the family bathroom is a fantastic size and features a corner bath and separate shower.
Outside space offers a gravelled driveway with parking for multiple vehicles, the rear garden is completely private, south facing and an amazing size with space to relax and enjoy with a large lawned area, greenhouse, a garden shed and a sizeable patio area.
If your growing family is seeking more space and a peaceful village setting then please call us on to book a viewing!
Entrance Hall
Kitchen
12' 7'' x 12' 2'' (3.86m x 3.72m)
Breakfast Room
6' 11'' x 6' 9'' (2.12m x 2.07m)
Lounge
19' 5'' x 12' 11'' (5.94m x 3.96m)
Playroom
15' 8'' x 8' 7'' (4.8m x 2.62m)
Dining Room
12' 5'' x 8' 6'' (3.81m x 2.61m)
Landing
Bedroom 1
12' 8'' x 11' 9'' (3.87m x 3.6m)
En suite
7' 3'' x 7' 3'' (2.21m x 2.23m)
Bedroom 2
13' 0'' x 11' 10'' (3.97m x 3.62m)
Bedroom 3
13' 8'' x 8' 7'' (4.2m x 2.63m)
Bedroom 4
9' 8'' x 7' 2'' (2.95m x 2.2m)
Family Bathroom
10' 4'' x 8' 7'' (3.16m x 2.62m)
What's included
Garden
Parking
TypeDetached house
Bedrooms4
Bathrooms2
HeatingAsk Agent
Location
Map loading soon
Neighborhood data on demand
Nearby essentials will load when this section comes into view.
Listed on
Mortgage calculator
Estimated monthly payment
1.752 €/mo
Down payment10 % · 35.393 €
35.393 €318.535 € loan
Term
Total repayable525.747 €
Interest rate4.40 %
Representative estimate · Landomo is not a mortgage broker. · Rates updated April 2026