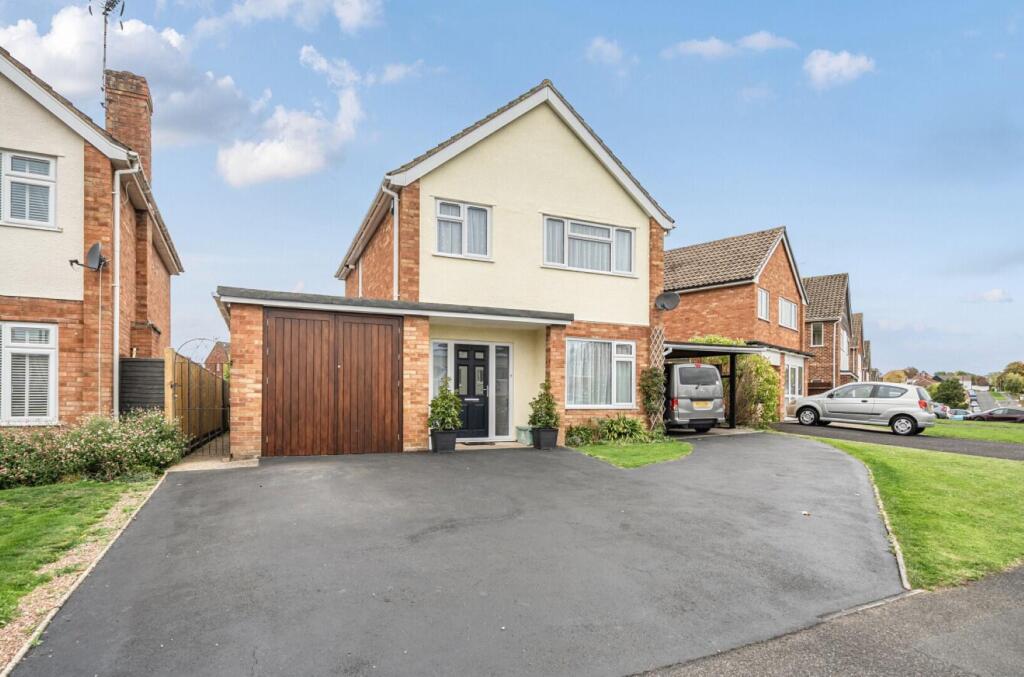
House for sale, 119 m²
Taunton, Galmington
4 bedrooms·2 bathrooms
517.446 €
4.348 €/m²
Listed Aug 4, 2026
About this listing
Situated in the popular Comeytrowe area of Taunton is this well-presented four-bedroom detached family home. Thoughtfully extended to provide spacious and versatile accommodation, the property is ideally suited to modern family living. Further benefits include gas central heating, uPVC double glazing, a car port, single garage, and an enclosed south-westerly facing rear garden.
The accommodation is arranged over two floors and briefly comprises an entrance hallway with a built-in storage cupboard and stairs rising to the first floor. The spacious living/dining room enjoys a triple-glazed window overlooking the driveway to the front of the property, a gas fire, and ample space for both relaxation and family dining, with access going through to the conservatory.
The kitchen is fitted with a range of matching wall and base units with roll-edge work surfaces, space for a gas range cooker with extractor hood over, plumbing for a dishwasher, and a stainless steel sink with mixer tap. The kitchen also provides access to the conservatory, creating a seamless flow between the principal living areas. The generous conservatory is a versatile space, ideal as an additional reception room, home office, or playroom, and benefits from French doors opening onto the enclosed rear garden.
The property has been thoughtfully extended to the side to provide a useful utility room, a ground floor double bedroom, and an adjoining shower room. This versatile addition offers excellent potential to create an entirely self-contained annexe space, making it ideal for multi-generational living or accommodating guests.
On the first floor are two further double bedrooms, a single bedroom, and the family bathroom, which is fitted with a panelled bath with shower over, a low-level WC, and a wash hand basin.
Externally, the rear garden is well stocked and predominantly laid to lawn, complemented by a variety of mature flower and shrub borders, a patio seating area ideal for al fresco dining and entertaining, and a garden shed. To the front, a driveway provides ample off-road parking and leads to a car port and single garage.
What's included
Garden
Garage
TypeDetached house
Living Area119 m²
Bedrooms4
Bathrooms2
HeatingGas Central
Location
Map loading soon
Neighborhood data on demand
Nearby essentials will load when this section comes into view.
Listed on
Mortgage calculator
Estimated monthly payment
2.562 €/mo
Down payment10 % · 51.745 €
51.745 €465.701 € loan
Term
Total repayable768.647 €
Interest rate4.40 %
Representative estimate · Landomo is not a mortgage broker. · Rates updated April 2026