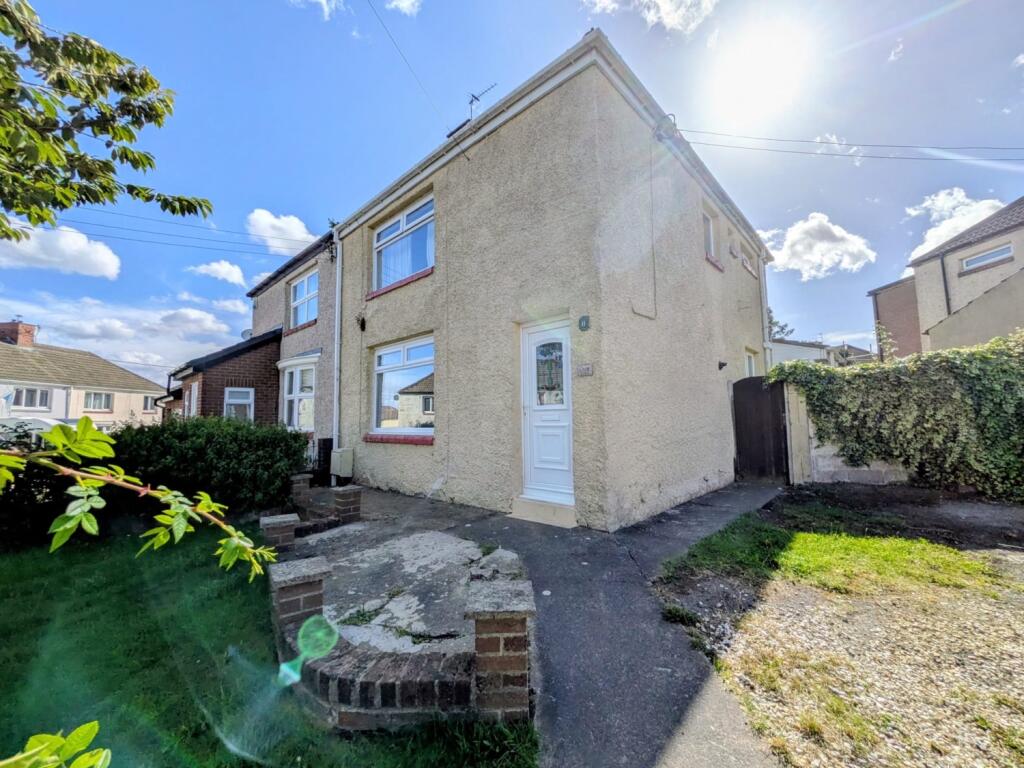
House for sale
Trimdon
3 bedrooms·1 bathroom
110.829 €
Listed Sep 7, 2026
About this listing
Situated on a generous corner plot in a popular residential area of Trimdon, this extended three-bedroom semi-detached home offers an excellent opportunity for buyers looking to create a home tailored to their own tastes and requirements.
The accommodation is spacious and versatile throughout, with the ground floor comprising a welcoming, open plan lounge and kitchen/diner, ideal for modern family living. In addition, there are three further downstairs rooms which provide flexible accommodation and could be utilised to suit a variety of lifestyles, whether as a home office, playroom, garden room, hobby room or additional living space.
To the first floor, the property boasts three well-proportioned bedrooms along with a generously sized shower room, while outside there is a good size driveway to the front, and gardens front and rear.
Offering fantastic potential and versatile living space both inside and out, this is a property ready for its next owner to put their own stamp on and create a wonderful family home.
Hall
Lounge
4.445m x 4.1148m - 14'7" x 13'6"
Kitchen/Diner
5.4864m x 3.0734m - 18'0" x 10'1"
Office
2.7432m x 1.5494m - 9'0" x 5'1"
Breakfast Room
2.3622m x 2.3622m - 7'9" x 7'9"
Sun Room
2.413m x 2.2352m - 7'11" x 7'4"
Landing
Bedroom
5.4356m x 2.8956m - 17'10" x 9'6"
Bedroom
4.1656m x 2.4892m - 13'8" x 8'2"
Shower Room
3.2258m x 1.8796m - 10'7" x 6'2"
Bedroom
2.413m x 2.3876m - 7'11" x 7'10"
Outside
What's included
Garden
Parking
Key Stats
Key Stats
TypeSemi-detached house
Bedrooms3
Bathrooms1
HeatingAsk Agent
MunicipalityTrimdon
Location
Map loading soon
Neighborhood data on demand
Nearby essentials will load when this section comes into view.
Listed on
Mortgage calculator
Estimated monthly payment
549 €/mo
Down payment10 % · 11.083 €
11.083 €99.746 € loan
Term
Total repayable164.632 €
Interest rate4.40 %
Representative estimate · Landomo is not a mortgage broker. · Rates updated April 2026