House for sale
Polmont, Falkirk
3 bedrooms·1 bathroom
232.693 €
Listed Sep 3, 2026
About this listing
* THE HOME REPORT IS AVAILABLE TO DOWNLOAD VIA THE EPC BUTTON *
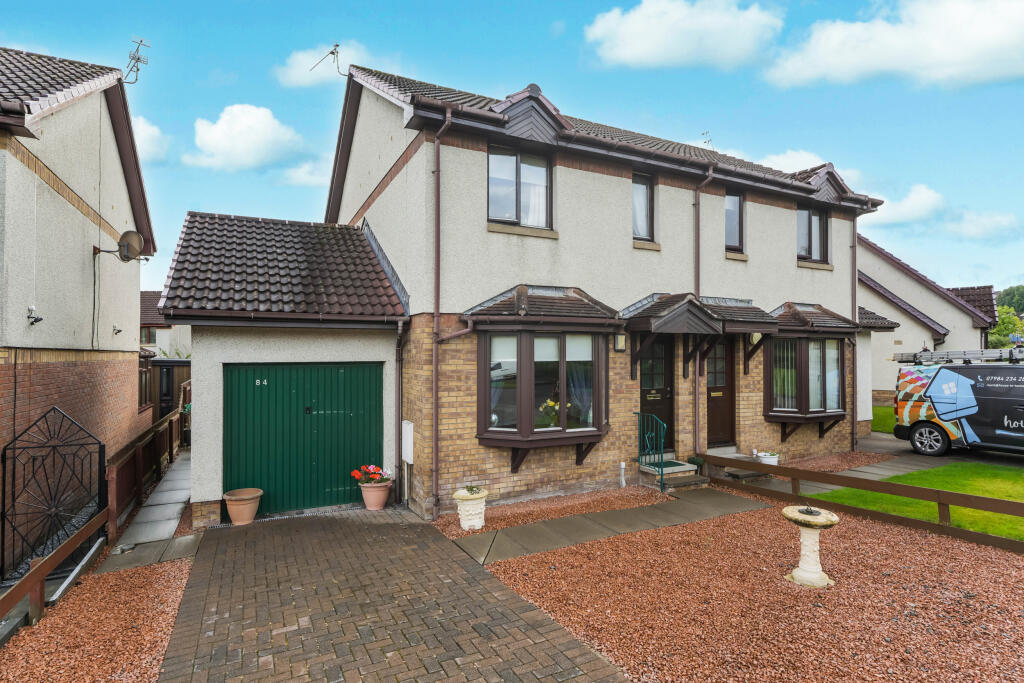
Seldom available, this well-presented semi-detached villa is situated in a sought after area of Polmont and would appeal to a range of buyers. It enjoys a cul-de-sac location and is close to supermarket shopping and the mainline station.
ACCOMMODATION
Hall
Living room, dining room open to fitted kitchen
3 bedrooms
Shower room
Gas central heating, double glazing
The property is accessed via a timber and glazed door which leads to the hall and the stairs to the upper floor. Please note that the stairlift can be included if required.
The living room has a bay window to the front with views to open grassland. It has ample space for freestanding furniture and an understair cupboard.
Astragalled French doors lead through to the dining room which has patio doors to the garden.
The kitchen to the rear is fitted with a range of wall and base units with 1.5 stainless steel sink and drainer, tiling to splashback and co-ordinating worksurfaces. The gas hob, oven, fridge/freezer and the washing machine are included in the sale but are not warranted.
On the upper floor, there are 3 bedrooms and a shower room. In addition, there is a shelved linen cupboard, an overstair cupboard and a hatch to the attic.
Bedroom 1 is to the front with an open outlook and has a fitted mirrored door wardrobe.
Bedroom 2 is a further double located to the rear of the property and has a fitted mirrored door wardrobe.
Bedroom 3 is a single to the front with space for freestanding furniture and shelving which is included in the sale.
The fully tiled shower room completes the accommodation and is fitted with a semi-pedestal wash hand basin, vanity storage, a WC and a curved shower cubicle.
EXTRAS
All fitted floor coverings, curtains, blinds, light fittings and white goods as specified are included in the sale.
GARDEN
There are low maintenance gardens to the front and rear of the property.
The front garden is laid with red whin chips and and an area of lawn. A path at the side leads to the rear garden which is laid with monobloc with whin chip beds and shrub planting.
What's included
Garden
Garage
Parking
Key Stats
Key Stats
TypeSemi-detached house
Bedrooms3
Bathrooms1
HeatingGas
MunicipalityPolmont
Location
Map loading soon
Neighborhood data on demand
Nearby essentials will load when this section comes into view.
Listed on
Mortgage calculator
Estimated monthly payment
1.152 €/mo
Down payment10 % · 23.269 €
23.269 €209.424 € loan
Term
Total repayable345.657 €
Interest rate4.40 %
Representative estimate · Landomo is not a mortgage broker. · Rates updated April 2026