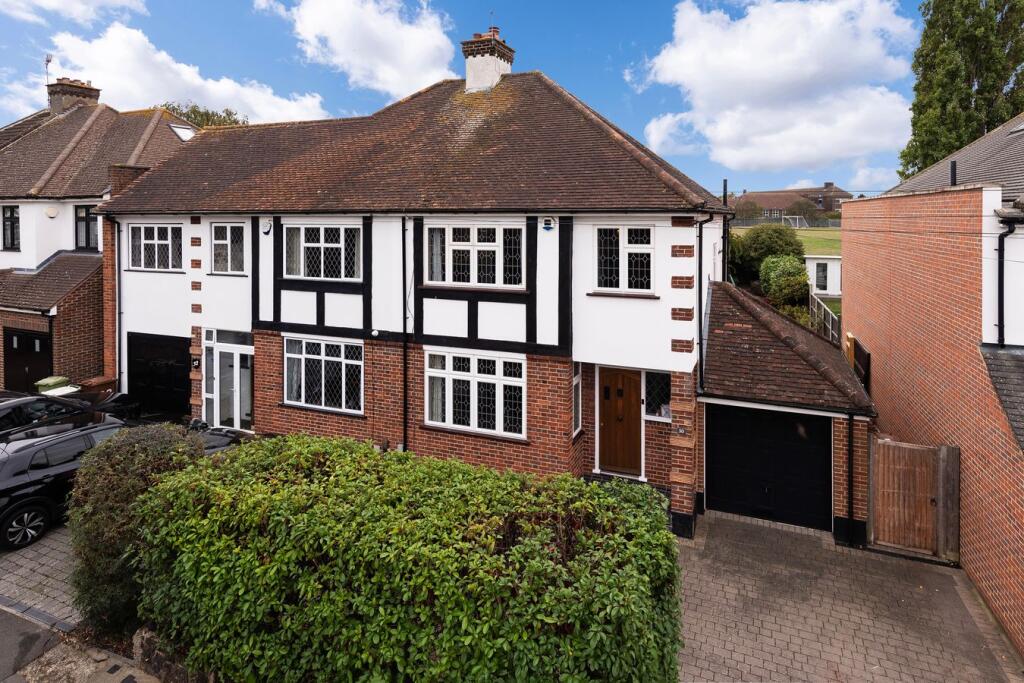
House for sale, 113 m²
London
3 bedrooms·1 bathroom
719.597 €
6.368 €/m²
Listed Oct 19, 2026
About this listing
REMAX SELECT are delighted to offer for sale this 1930s semi-detached house located on one of South Bexleyheath's premier, quiet residential roads, close to sought-after schools, excellent transport links, and amenities including Bexleyheath Broadway.
This well-presented property, positioned on a larger-than-average plot and finished to a high standard throughout, comprises 3 bedrooms, large living room/dining room, modern fitted kitchen, upstairs family bathroom, separate cloakroom, and garage.
Further benefits include double glazing, gas central heating, summerhouse, 85ft (approx) south-facing rear garden, and off street parking for 2 cars.
Total Internal Area approx: 1,217.07 sq ft (113.07 sq m). EPC D61
GROUND FLOOR
Entrance Hall
Laminate flooring, ceiling coving, picture rail, radiator; understairs cupboards; window.
Living Room / Dining Room
8.68m x 3.75m (28' 6" x 12' 4") Engineered wood flooring, ceiling coving, 2 radiators; feature coal-effect gas fire with marble surround, matching hearth, and timber mantel shelf; dual-aspect double glazed windows, double glazed french doors.
Kitchen
4.28m x 2.15m (14' 1" x 7' 1") Laminate flooring; range of soft-closing wood wall and base units with concrete-effect worktops, tiled splashback, and pelmet lighting; composite sink and drainer unit; fitted induction hob with integrated downdraft extractor; fitted oven, fitted microwave oven, integrated dishwasher; cupboard housing boiler; space and connections for American-style fridge/freezer; space and connections for dryer; space and connections for washing machine; double glazed door, 2 double glazed windows.
FIRST FLOOR
Landing
Carpeted, picture rail, double glazed window; access to loft.
Bedroom 1
4.62m x 3.36m (15' 2" x 11' 0") Carpeted, ceiling coving, radiator, double glazed window.
Bedroom 2
3.94m x 3.40m (12' 11" x 11' 2") Carpeted, radiator, fitted wardrobes; cupboard housing water tank; double glazed window.
Bedroom 3
2.80m x 2.16m (9' 2" x 7' 1") Carpeted, radiator, fitted cupboards, double glazed window.
Family Bathroom
2.40m x 2.15m (7' 10" x 7' 1") Vinyl flooring, tiled walls; bath with thermostatic shower over; vanity unit with wash-hand basin; wall-mounted vanity unit, heated towel-rail, double glazed window.
Cloakroom
Vinyl flooring, w/c, double glazed window.
EXTERNAL
Front Driveway
Off street parking for 2 cars.
Garage
4.32m x 2.50m (14' 2" x 8' 2") Electrical power and lighting; up-and-over door.
Rear Garden
Approximately 85ft; patio; mainly laid to lawn; mature flowerbeds with shrubs and bushes; outdoor tap, outdoor powerpoints; awning; shed; side access.
Summerhouse
2.92m x 2.25m (9' 7" x 7' 5") Electrical power and lighting; laminate flooring, double glazed windows, double glazed french doors.
Information:
• Close to sought-after schools incl 4 grammar schools
• Easy access to A2 / M25
• 0.8 miles (approx) to Bexleyheath Station (direct to 5 London Terminal stations)
• 2.8 miles (approx) to Abbey Wood Station with Crossrail/Elizabeth Line & Thameslink
• 0.7 miles (approx) to Danson Park & Lake
• 0.3 miles (approx) to Broadway Shopping Centre
• Council Tax: Band E
What's included
Garden
Parking
TypeSemi-detached house
Living Area113 m²
Bedrooms3
Bathrooms1
HeatingGas, Double Glazing, Gas Central
MunicipalityLondon
Location
Map loading soon
Neighborhood data on demand
Nearby essentials will load when this section comes into view.
Listed on
Mortgage calculator
Estimated monthly payment
3.563 €/mo
Down payment10 % · 71.960 €
71.960 €647.637 € loan
Term
Total repayable1.068.935 €
Interest rate4.40 %
Representative estimate · Landomo is not a mortgage broker. · Rates updated April 2026