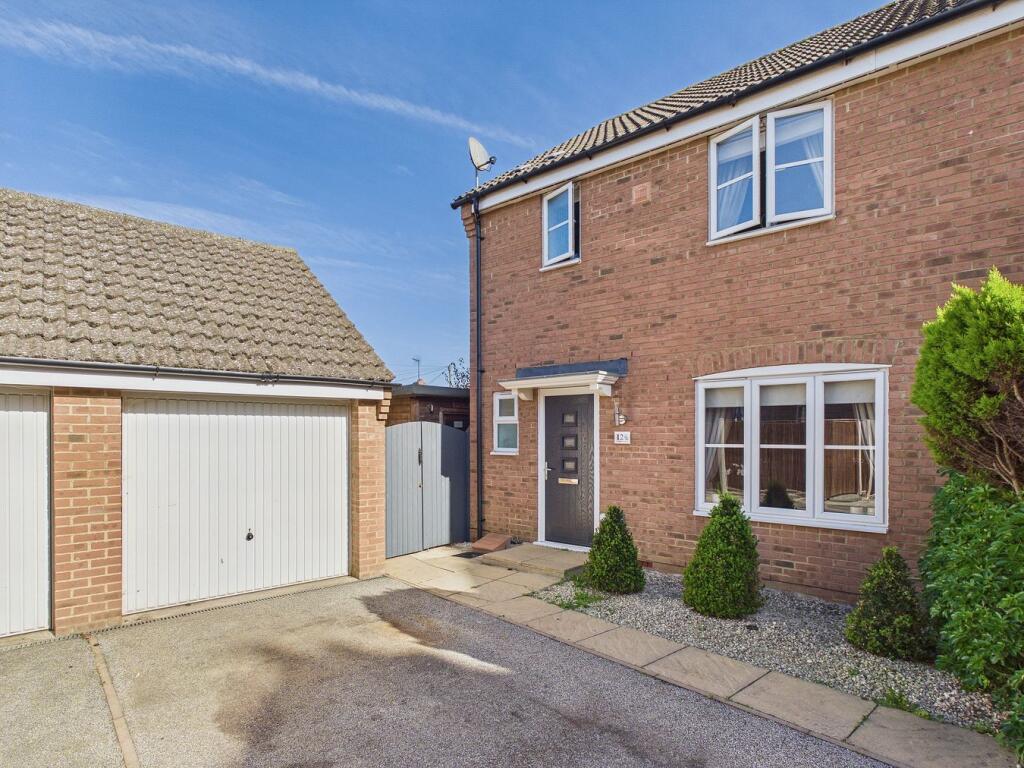
House for sale
King's Lynn and West Norfolk, Watlington
3 bedrooms·2 bathrooms
310.170 €
Listed Oct 16, 2026
About this listing
Situated within the popular village of Watlington, this well-presented three-bedroom semi-detached home offers comfortable, modern living, complemented by a private rear garden, garage, driveway parking and a versatile insulated outbuilding. Upon entering the property, the welcoming entrance hall provides stairs to the first floor, along with convenient pull-out storage. The inviting lounge enjoys views to the front aspect and features attractive display shelving with integrated lighting, creating a warm and homely space in which to relax. The modern kitchen/diner is a particular highlight, boasting sleek gloss-finish units, integrated appliances and direct access to the rear garden, making it ideal for everyday living and entertaining alike. A convenient ground-floor cloakroom completes the accommodation on this level. Upstairs, the landing leads to three well-proportioned bedrooms. One bedroom benefits from fitted wardrobes and its own en-suite facilities, while a separate family shower room serves the remaining bedrooms. Outside, the property continues to impress. A private driveway provides off-road parking and leads to the garage. The enclosed rear garden offers a lovely space to unwind, featuring a lawned area, covered patio seating area and attractive stone borders with established shrubs. To the side of the property, an insulated wooden outbuilding provides excellent versatility, making it ideal for hobbies, a home office or potential business use. The property is conveniently positioned for Watlington’s village amenities and railway station. The station offers connections on the King’s Lynn to London King’s Cross route via Cambridge. Offering a fantastic combination of modern interiors, practical storage, outdoor space and versatile additional accommodation.
Accommodation -
Part glazed front entrance door to:-
Entrance Hall
Wall mounted radiator with decorative cover, stairs to first floor with pull out storage draws inset, coved ceiling with spotlights inset, LVT (luxury vinyl tiled) flooring, doors to all rooms.
Lounge 15’4” x 11’1” (4.68m x 3.59m)
uPVC double glazed window to front, wall mounted double panel radiator, bifold doors to storage cupboard, built in display shelving with lighting, coved ceiling.
Kitchen/Diner 18’0” x 10’6” (5.49m x 3.22m)
uPVC double glazed window to rear, uPVC double glazed French doors to rear, wall mounted radiator with decorative cover, gloss finish wall and base units with round edge worksurfaces over, 4 ring induction hob, inset to worksurface with oven under, stainless steel sink drainer with mixer tap over, space for fridge/freezer, integral dishwasher, integral washing machine, LVT flooring, door to storage cupboard with space for tumble drier, coved ceiling with spotlights inset.
Cloakroom
uPVC double glazed window to front, wall mounted single panel radiator, w.c., handwash basin, LVT flooring, coved ceiling.
First Floor Landing
Door to airing cupboard housing hot water cylinder and shelving, loft access, ceiling spotlights, doors to all rooms.
Bedroom One 10’2” x 9’0” (3.11m x 2.76m)
uPVC double glazed window to front, wall mounted single panel radiator, central ceiling fan, built in wardrobes with sliding doors, door to:-
En-Suite
Wall mounted heated towel rail, double shower cubicle, concealed cistern w.c. and handwash basin inset to vanity unit with mirrored storage cupboards over, lino style flooring, ceiling spotlights and extractor.
Bedroom Two 10’8” x 10’2” (3.26m x 3.12m)
uPVC double glazed window to rear, wall mounted single panel radiator.
Bedroom Three 10’3” x 7’4” (3.14m x 2.25m)
uPVC double glazed window to rear, wall mounted single panel radiator, ceiling spotlights.
Shower Room
uPVC double glazed window to front, wall mounted heated towel rail, corner shower cubicle, concealed cistern w.c. and handwash basin inset to vanity unit, lino style flooring, ceiling spotlights and extractor.
Outside
The front of the property is laid to stone with a pathway leading to the front entrance door and also continues through a gate to the rear garden. The tarmac driveway provides off road parking and leads to the garage with up and over door, power and light. The well maintained and private rear garden is mainly laid to lawn with stone borders stocked with bushes and shrubs. There is also a covered patio seating area and a pond. An ornate bridge leads to a further patio and seating to relax. To the side of the property there is an insulated wooden outbuilding perfect for hobbies or business use. There is also a further wooden storage outbuilding.
Services:
The property has gas central heating and mains drainage/sewerage.
What's included
Garden
Parking
TypeSemi-detached house
Bedrooms3
Bathrooms2
HeatingGas Central
MunicipalityKing's Lynn and West Norfolk
Location
Map loading soon
Neighborhood data on demand
Nearby essentials will load when this section comes into view.
Listed on
Mortgage calculator
Estimated monthly payment
1.536 €/mo
Down payment10 % · 31.017 €
31.017 €279.153 € loan
Term
Total repayable460.746 €
Interest rate4.40 %
Representative estimate · Landomo is not a mortgage broker. · Rates updated April 2026