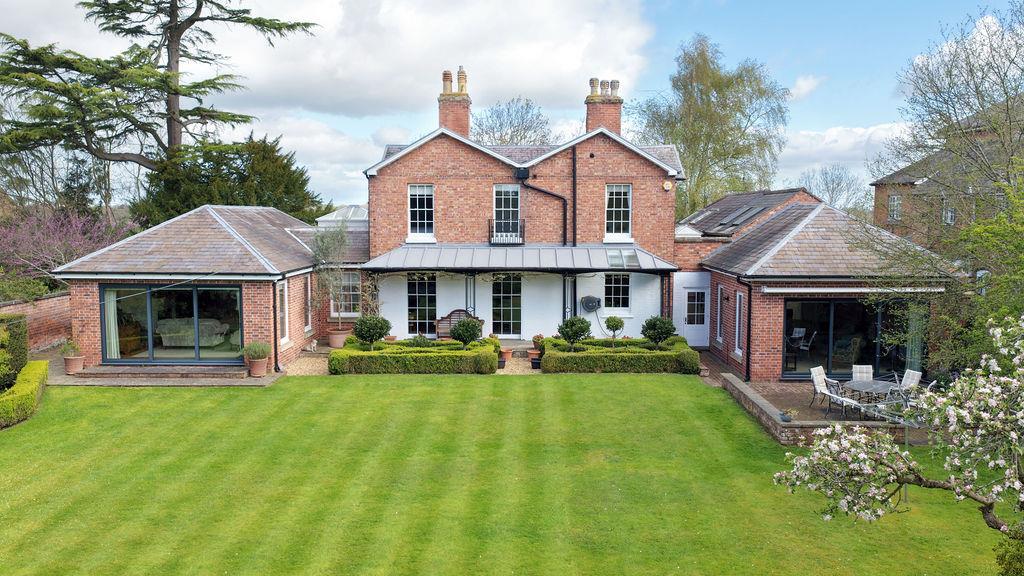
House for sale, 425 m²
Shrewsbury
5 bedrooms·4 bathrooms
2.058.025 €
4.843 €/m²
Listed Aug 3, 2026
About this listing
Cedar house is one of the finest properties in Shrewsbury, located just a short walk from the town centre. This stunning family home has been significantly upgraded to an extremely high standard, whilst having the most beautiful south facing rear garden, adjoining double garage and annexe.
All mains services are connected
Key Features -
* Very impressive interior with lots of original features, as well as thoughtfully designed later additions which provide wonderful living space.
* Lovely entrance hall and turning staircase to a light and spacious landing.
* Fantastic open plan kitchen/breakfast room, complete with a range of well-fitted units, integrated appliances, AGA cooker, and vaulted ceiling to one end.
* Two modern extensions have been thoughtfully designed to create very practical reception rooms, both having feature fireplaces, plenty of natural light, and glazed doors onto the garden.
* There is also a large rear hallway, cloakroom, separate study and sitting room on the ground floor, as well as a generous formal dining room which also has a fireplace and floor to ceiling sash windows to the rear.
* The dry and spacious cellar is split into three sections and provides excellent storage with potential for conversion into additional accommodation if required.
* On the first floor are four generous bedrooms, all having built-in wardrobes, a large family bathroom, and en-suite shower room to bedroom one.
* The adjoining annexe offers very versatile space, comprising a hallway with spiral staircase, open plan kitchen/dining room and ground floor shower room, as well as a large double bedroom and en-suite bathroom on the first floor. This section of the house has been designed to be completely self contained and could be used as a holiday let, for a dependent relative, or as a residential investment.
* To the rear of the property is a stunning south facing garden, which incorporates areas of lawn, well-stocked and established borders, paved sun terraces, and beautiful original brick walling.
* Private driveway to the front providing ample parking, with adjoining landscaped gardens and access to the double garage, which also has an internal door to the rear hallway.
* Occupying a fantastic setting in one of Shrewsbury’s most sought-after areas, while being within a close proximity to beautiful riverside walks, excellent schools, the Quarry Park and town centre.
Entrance Hall -
Sitting Room - about 4.2 x 3.6 (about 13'9" x 11'9") -
Cloakroom -
Dining Room - about 4.2 x 5.3 (about 13'9" x 17'4") -
Living Room - about 7.8 x 5 (about 25'7" x 16'4") -
Kitchen/Breakfast Room - about 4.2 x 10.6 (about 13'9" x 34'9") -
Garden/Family Room - about 5.2 x 4.7 (about 17'0" x 15'5") -
Study - about 3.1 x 3.6 (about 10'2" x 11'9") -
Bedroom One - about 4.4 x 3.6 (about 14'5" x 11'9") -
Ensuite -
Bedroom Two - about 4.5 x 3.8 (about 14'9" x 12'5") -
Bedroom Three - about 3.8 x 3.8 (about 12'5" x 12'5") -
Bedroom Four - about 2.6 x 3.7 (about 8'6" x 12'1") -
Bathroom -
Annexe - Kitchen/Dining Room - about 5.2 x 4.2 (about 17'0" x 13'9") -
Annexe - Shower Room -
Annexe - Bedroom - about 4.7 x 4.2 (about 15'5" x 13'9") -
Annexe - Bathroom -
Garage - about 6.2 x 4.5 (about 20'4" x 14'9") -
Cellar - about 4.2 x 5.5 (about 13'9" x 18'0") -
Cellar - about 4.3 x 3.1 (about 14'1" x 10'2") -
Cellar - about 4.3 x 2.4 (about 14'1" x 7'10") -
What's included
Garden
Garage
Parking
TypeDetached house
Living Area425 m²
Bedrooms5
Bathrooms4
HeatingGas Central
Location
Map loading soon
Neighborhood data on demand
Nearby essentials will load when this section comes into view.
Listed on
Mortgage calculator
Estimated monthly payment
10.190 €/mo
Down payment10 % · 205.803 €
205.803 €1.852.222 € loan
Term
Total repayable3.057.120 €
Interest rate4.40 %
Representative estimate · Landomo is not a mortgage broker. · Rates updated April 2026