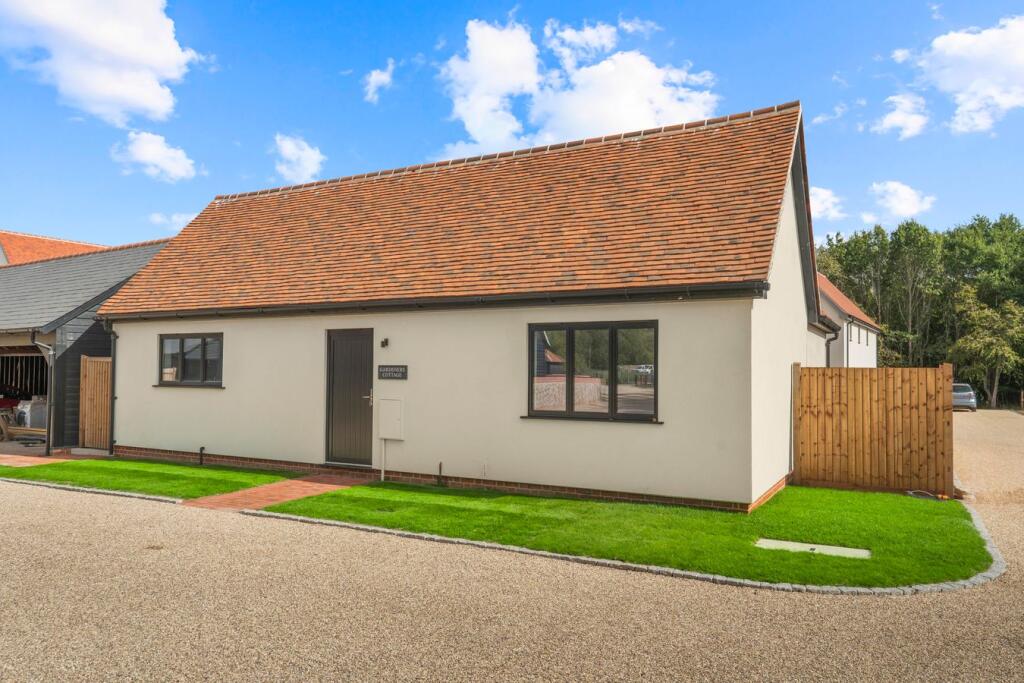
House for sale
Uttlesford, Hatfield Heath
2 bedrooms·2 bathrooms
776.258 €
Listed Oct 7, 2026
About this listing
Folio: 15959 **ALL VIEWINGS STRICTLY BY APPOINTMENT ONLY** A beautifully renovated two-bedroom single storey former gardeners’ cottage with a delightful garden and a double cart lodge. Forming part of the wonderful 15th/16th Century estate of Lea Hall Manor, which is a delightful vista on the approach to the development. Set within an easy walk of the thriving village centre of Hatfield Heath which offers a Co-op store, junior and infants’ school, bakers, local public houses, ultra-fast broadband, active local churches, community groups and excellent bus routes. There is easy access to Bishop’s Stortford and Harlow, each enjoying multiple shopping centres, schools, recreational facilities, mainline train stations and of course, M11 leading to M25 access points. The nearest M11 access point is junction 7a which is 8-10 minutes by car.
The property enjoys the benefits of two double bedrooms with high quality, contemporary fittings throughout, gas fired underfloor heating, open plan kitchen/dining/living space, en-suite shower room, porcelain tiling, quality carpets, hand painted bespoke kitchen and a level of detail rarely seen. Viewing essential.
Front Door
Multi-locking composite door to:
Entrance Hallway
With a large cupboard housing a pressurised cylinder, media cabling and manifolds for underfloor heating, utility cupboard with a sliding door, access to insulated loft space, porcelain tiled flooring.
Kitchen/Dining/Living Room
24' 9" x 15' 0" (7.54m x 4.57m) with a sliding patio door giving access through to rear block paved terrace and lawned garden beyond. A bright room with a high-quality kitchen comprises an inset 1� bowl stainless steel sink unit with a mixer tap above and cupboard beneath, further range of matching base and eye level units, full height fridge and freezer, integrated AEG programable oven with cupboard under and over, integrated AEG dishwasher.
Dining/Living Area
Divided by a large island with a quartz worktop and an inset AEG induction hob with an extractor, various cupboards and drawers, breakfast bar providing seating for 4 people, porcelain tiled flooring.
Bedroom 1
11' 9" x 11' 6" (3.58m x 3.51m) with sliding doors giving access to rear terrace and garden beyond, wardrobe recess, fitted carpet.
En-Suite Shower Room
Comprising a walk-in shower with a fixed head and removable spring, wash hand basin with a chrome mixer tap and pop-up waste, floating WC, opaque double-glazed window, illuminated mirror, quality tiling, chrome heated towel rail.
Bedroom 2
11' 9" x 9' 1" (3.58m x 2.77m) with a double-glazed window to front, fitted carpet.
Bathroom
Comprising a panel enclosed bath with a mixer tap and shower attachment, wash hand basin with a chrome mixer tap and pop-up waste, floating WC with concealed button flush, illuminated mirror, quality tiling, chrome heated towel rail.
Outside
The Rear
The property enjoys a delightful garden which is well enclosed by close boarded fencing. Directly to the rear of the property there is a block paved terrace and pathway. The rear garden also benefits from outside lighting and water.
Local Authority
0' 0" x 0' 0" (0.00m x 0.00m) To be confirmed.
What's included
Terrace
Garden
TypeBungalow
Bedrooms2
Bathrooms2
HeatingAsk Agent
MunicipalityUttlesford
Location
Map loading soon
Neighborhood data on demand
Nearby essentials will load when this section comes into view.
Listed on
Mortgage calculator
Estimated monthly payment
3.844 €/mo
Down payment10 % · 77.626 €
77.626 €698.632 € loan
Term
Total repayable1.153.103 €
Interest rate4.40 %
Representative estimate · Landomo is not a mortgage broker. · Rates updated April 2026