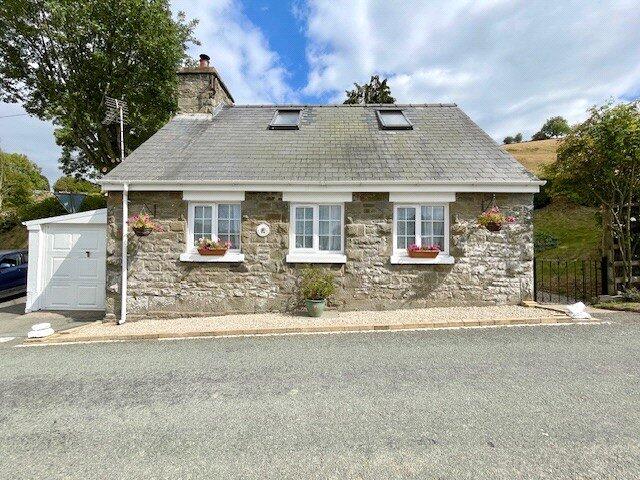
House for sale
Ceri, Kerry
2 bedrooms·1 bathroom
233.323 €
Listed Aug 21, 2026
About this listing
Acorn Cottage is a well presented detached former toll house situated approximately 6 miles from the market town of Newtown, and a mile below the Kerry Ridgeway in a beautiful rural area of Mid Wales. The quaint stone built cottage comprises an entrance porch, bathroom, kitchen, lounge, dining room and ground floor bedroom. A further bedroom and a loft room are situated on the first floor. Externally, the cottage has an attached garage, parking space and a garden that benefits from some superb rural views.
Entrance Porch
With UPVC double doors leading to the useful entrance porch with light and door leading to the hallway.
Inner Hall
From the porch is the inner hall with vinyl flooring, door to the bathroom and opening to the kitchen as well as window to the side aspect.
Kitchen
1.75m x 4.26m
A modest, yet well-appointed country style galley kitchen with a range of wall and base units as well as a superb "phone box red" oil Rayburn taking pride of place. The kitchen also has a recess for undercounter fridge, electric hob as well as ceramic sink with drainer below the window that looks out to the rear aspect. The kitchen also benefits from ceiling light points and electrical fuse board, enclosed within wooden cupboard.
Lounge
3.57m x 4.26m
A neutral and cosy lounge with pair of windows to the front aspect keep the room light. The lounge benefits from fitted carpets, ceiling light points and a newly fitted multi-fuel burner with oak effect lintel and slate hearth. From the lounge the open stairs rise to the first floor bedroom. A separate door leads to the dining room.
Dining Room
2.49m x 2.88m
From the lounge is a further useful reception room, currently used as a dining room but could make a further ground floor bedroom. The dining room is again neutral with fitted carpets, a window to the front aspect and a ladder drops down to allow for access to the loft room. The dining room also has a radiator, ceiling and wall light points.
Bedroom
2.83m x 2.88m
Off the lounge is a door leading to the ground floor bedroom with fitted carpets and a window to the side aspect, with deep sill – giving a pleasant picture window. The ground floor bedroom also has ceiling light points and radiator.
Bedroom Two
2.85m x 4.26m
From the lounge is the first of the upstairs rooms and boasts fitted carpets, newly fitted skylight window with some impressive rural views as well as neutral décor, original features including exposed wall timbers and ceiling light point.
Loft Room
2.85m x 2.88m
The second upstairs room, which is currently used as an office but could be a further bedroom is currently accessed by ladder from the dining room also has fitted carpets, newly fitted skylight, neutral décor and ceiling light points.
Bathroom
1.78m x 2.67m
Off the inner hallway is the bathroom with vinyl flooring and three piece bathroom suite comprising bath, low level WC and pedestal basin. The bathroom has a frosted glass window to the rear as well as ceiling light point and radiator and would benefit from some updating/modernising.
Services
Mains electricity, private drainage to septic tank and private water from spring.
Electric radiators and Oil CH via Rayburn.
Garage
Attached to the property is the garage with power and lighting and pedestrian door to the rear as well as up and over door to the front. Off the garage is an attached workshop space.
Gardens
To the rear of the property is a superb private garden which offers lawns, hedging, shrub plats and beds. There is also a very useful patio seating area which provides lovely place to enjoy the idyllic location of the cottage. Please note, the garden is not a level garden and is accessed by a number of steps.
NOTE TO BUYERS
Anti Money Laundering (AML) checks will be undertaken for successful buyers and there is a fee of £25 plus VAT per person payable.
Broadband Coverage
Please refer to
Mobile Phone
Please refer to
Referral Fees
McCartneys LLP routinely refers vendors and purchasers to providers of conveyancing, survey and financial services. We may receive fees from them as declared in our Referral Disclosure Form.
What's included
Garden
Parking
Key Stats
Key Stats
TypeDetached house
Bedrooms2
Bathrooms1
HeatingAsk Agent
MunicipalityCeri
Location
Map loading soon
Neighborhood data on demand
Nearby essentials will load when this section comes into view.
Listed on
Mortgage calculator
Estimated monthly payment
1.155 €/mo
Down payment10 % · 23.332 €
23.332 €209.991 € loan
Term
Total repayable346.593 €
Interest rate4.40 %
Representative estimate · Landomo is not a mortgage broker. · Rates updated April 2026