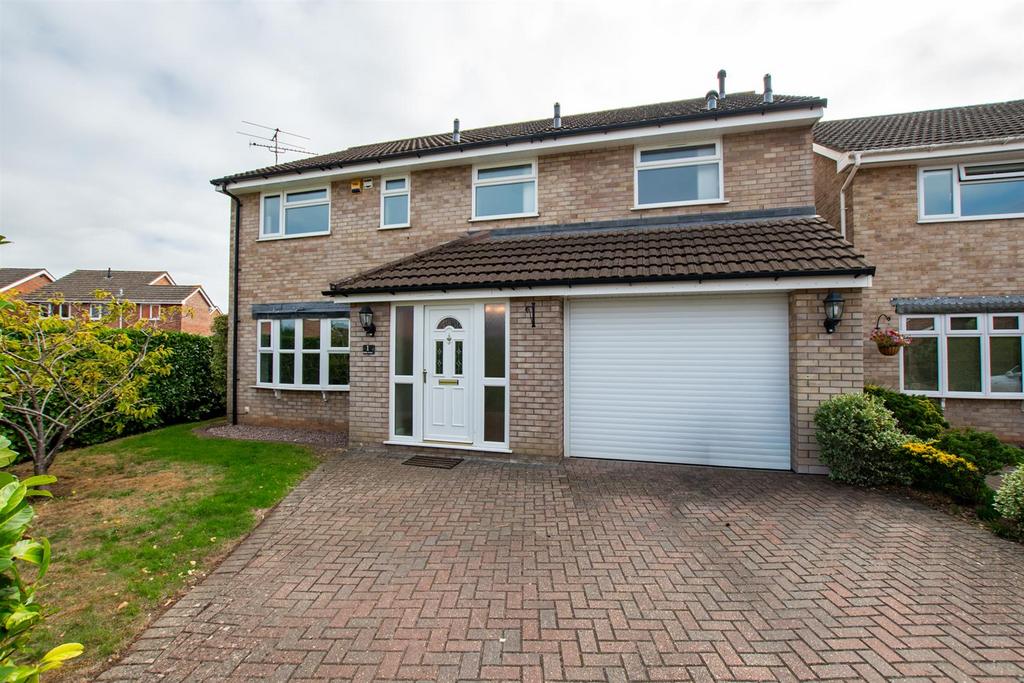
House for sale
Bristol
4 bedrooms·3 bathrooms
708.399 €
Listed Oct 3, 2026
About this listing
A substantial four bedroom detached home located in a sought after location. The hallway offers a spacious feel with a cloakroom and coats cupboard. The main sitting room runs the full depth of the home giving ample space for the family and to the rear are glass doors taking you to a lovely sun room with views over the garden. The kitchen diner again has excellent space and plenty of storage solutions with French doors leading to the garden and a further door gives direct access to the integral garage. The first space does not disappoint with four bedrooms two of which have ensuite shower room and are complimented by a family bathroom. To the front of the property is a driveway for two cars and leads to the garage with further lawned area. To the rear is a generous family enclosed garden laid mainly to lawn with a patio space, ideal for alfresco dining. There is a side access gate and a further gate leads out the rear and a further parking space. This spacious home is offered with no onwards sales chain. Noble Avenue is situated in a well established residential area of North Common and the Bristol Bath corridor. The surrounding neighbourhood is predominantly made up of established family housing, offering a suburban setting while remaining conveniently positioned for access to Bristol and nearby towns. Local amenities, schools and everyday shopping facilities are available within the surrounding Oldland Common, Longwell Green and Kingswood areas. There are several bus stops close to Noble Avenue, while Keynsham railway station is approximately 3.5 km away, providing rail connections towards Bristol and Bath. Entrance Hallway - Double glazed frosted front door with double glazed frosted windows each side. Laminate flooring. Staircase leads to the first floor with a cupboard under. Two coats cupboards. Cloakroom - Low level toilet. Wall hanging basin. Tiled floor and part tiled walls. Heated towel rail. Sitting Room - 7.47 x 3.83 (24'6" x 12'6") - Double glazed window with a front aspect. Double glazed patio doors lead to the sun room. Gas fireplace with a cream marble surround and a black hearth. Two radiators. Kitchen Diner - 6.21 x 4.37 (20'4" x 14'4") - Range of wood fronted wall and base units comprising cupboards and drawers. Laminate work tops with a white inset sink which has a mixer tap. Tiled splash back. Ceiling spot lights. Space for a range style cooker and a fridge freezer. Built in cooker hood, washing machine and a dishwasher. Double glazed windows with rear aspect view over the garden and double glazed French door lead out to the garden. Door offering access to the garage. Sun Room - 3.91 x 3.45 (12'9" x 11'3") - Double glazed window to side and rear with double glazed doors leading out to the garden. Glass roof with a pelmet surround housing spot lights. Landing - Loft access. Radiator. Bedroom - 5.79 max narrow to 2.8 min x 5.48 narrows to 3.12 - Two double glazed windows with rear aspect. Wardrobes. Door to ensuite Ensuite - Double glazed frosted window. Ceiling spot lights. Tiled flooring. Tiled walls. Vanity sink with enclosed coupled toilet with a shelf above. Radiator. Shower cubicle with a glass sliding door with a thermostatic shower rainfall shower and a personal shower attachment. Wall cupboard with mirror. Bedroom - 3.61 x 3.21 max to wardrobes. (11'10" x 10'6" max - Double glazed window with a front aspect. Built in wardrobes. Radiator. Ensuite - Double glazed frosted window. Thermostatic shower with a glass door and aqua boarding. Vanity sink with mixer taps. Enclosed coupled toilet. White heated towel rail. Ceiling spot lights. Tiled floor. Bedroom - 3.78 x 2.71 (12'4" x 8'10") - Double glazed window with a rear aspect. Radiator. Bedroom - 2.89 x 1.78 (9'5" x 5'10") - Double glazed window. Radiator. Garage - 417 x 3.12 (1368'1" x 10'2") - Roller door. Light and power. Personal door leads to the kitchen. Outside - Front - Hedging to side and part of the front of the property. Lawned area. Block driveway for two cars which leads to the garage. Rear Garden - Fencing to side and rear with hedging to one side. Laid mainly to lawn with a patio ideal for alfresco dining. Pathway. Tap. Side access gate and a rear access gate to a further parking space. Tenure - Freehold. Council Tax Band - According to the Valuation Office Agency website, cti.voa.gov .uk the present Council Tax Band for the property is F. Please note that change of ownership is a ‘relevant transaction’ that can lead to the review of the existing council tax banding assessment. Additional Information - Local authority. South Gloucestershire Service. All mains services connected Mobile phone. EE O2 Three Vodafone. All good outdoor coverage. Broadband. Ultrafast 1000mps The property is located within a coal mining reporting area
What's included
Garden
Parking
TypeDetached house
Bedrooms4
Bathrooms3
HeatingAsk Agent
Location
Map loading soon
Neighborhood data on demand
Nearby essentials will load when this section comes into view.
Mortgage calculator
Estimated monthly payment
3.508 €/mo
Down payment10 % · 70.840 €
70.840 €637.559 € loan
Term
Total repayable1.052.301 €
Interest rate4.40 %
Representative estimate · Landomo is not a mortgage broker. · Rates updated April 2026