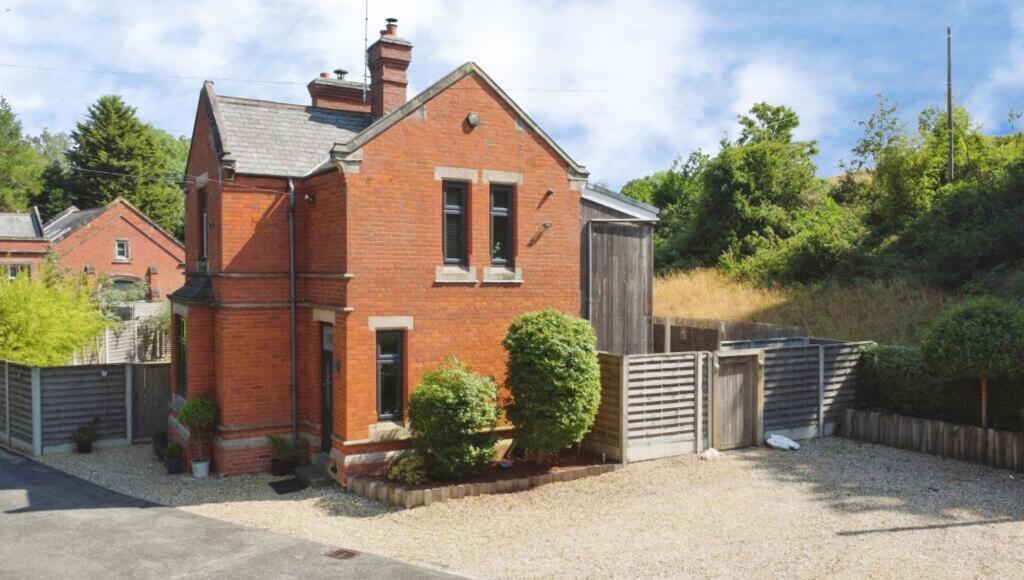
House for sale
Derby
646.808 €
Listed Jul 9, 2026
About this listing
Welcome to Waterworks House, a splendid blend of Victorian charm and modern luxury, tucked away in the tranquil village of Stanton by Bridge on the fringe of vibrant Derby. Built in 1892 and thoughtfully reimagined, this detached three-bedroom home is a sanctuary of style and comfort. Enter through the light and airy hallway to discover the elegant balance of period features with contemporary flair: high ceilings, exposed brickwork, and panelled doors.
The snug lounge entices with a cosy wood-burning stove nestled within an exposed brick chimney, perfect for relaxing evenings. A separate dining room, adorned with reclaimed decorative timber walls, opens to a sun-drenched patio via bi-fold doors, offering seamless indoor-outdoor living. The stunning kitchen boasts a breakfast bar, oak worktops, and a suite of integrated appliances, including a six-ring induction hob,warming tray and dual ovens. A utility area and two piece cloakroom/W.C. complete this functioning layout.
Upstairs, two double bedrooms and a single offer serene retreats, with the master featuring an exposed brick fireplace and bespoke cabinets set within a dressing area. The shower room exudes elegance, with a spacious walk-in shower.
Outside, unwind in your private oasis: an expansive porcelain-tiled patio, manicured lawns, and a raised deck area surrounded by lush, mature borders. Off-road parking for multiple vehicles and a unique timber-clad workshop complete this exquisite property. Experience the ultimate blend of seclusion and convenience, with breath-taking countryside views and Melbourne's amenities just a stone's throw away. Your new lifestyle awaits at Waterworks House.
Stanton by Bridge is a charming village ideally situated on the outskirts of Derby, offering a perfect blend of rural tranquillity and urban convenience. Its idyllic setting boasts picturesque countryside views and an abundance of walking and cycling paths, making it a haven for outdoor enthusiasts. Despite its peaceful ambiance, the village is conveniently connected to major roadways, providing easy access to Derby city centre and surrounding areas. This seamless balance of seclusion and accessibility makes Stanton by Bridge an attractive location for those looking to enjoy the best of both worlds.
The local community in Stanton by Bridge is warm and welcoming, with a range of amenities and services catering to daily needs. The village is noted for its strong sense of community, with local events and activities providing opportunities for residents to engage and connect. Nearby, the City of Derby offers a wider array of shopping, dining, and cultural experiences, allowing residents to enjoy the tranquility of village life while still having the option to explore a vibrant city atmosphere.
Residents of Stanton by Bridge have access to excellent educational facilities, with a selection of highly regarded schools and academies within easy reach. The village is also well-placed for accessing higher education establishments in Derby as well as in neighbouring cities, making it a favourable location for families with children of all ages. The presence of renowned schools enhances the allure of this area for families seeking quality education within a close-knit community.
In terms of leisure and relaxation, Stanton by Bridge is not short of options. The surrounding area is dotted with charming country pubs and eateries that offer a taste of traditional local cuisine. Moreover, nearby parks and natural reserves provide endless opportunities for exploration and recreation. For those seeking a more active lifestyle, golf courses, equestrian centres, and fitness facilities are conveniently located, ensuring that all recreational preferences are catered for.
EPC Rating: D
ENTRANCE HALLWAY
1.85m x 2.1m
UTILITY AREA
1.88m x 4.62m
CLOAKROOM/W.C.
1.03m x 1.06m
SEPARATE DINING ROOM
2.96m x 4.11m
LOUNGE
3.91m x 4.1m
BREAKFAST KITCHEN
3.59m x 4.16m
BEDROOM ONE
2.77m x 3.94m
DRESSING AREA
1.42m x 3.94m
BEDROOM TWO
3.01m x 4.15m
BEDROOM THREE
2.23m x 2.38m
STYLISH SHOWER ROOM
1.65m x 1.99m
OUTDOOR STORAGE WORKSHOP
2.37m x 5.89m
COUNCIL TAX BAND:-
The property is believed to be in council tax band: D
HOW TO GET THERE:-
Postcode for sat navs: DE73 7HS
PLEASE NOTE:-
We endeavour to make our sales particulars accurate and reliable, however, they do not constitute or form part of an offer or any contract and none is to be relied upon as statements of representation or fact. Any services, systems and appliances listed in this specification have not been tested by us and no guarantee as to their operating ability or efficiency is given. All measurements have been taken as a guide to prospective buyers only, and are not precise. If you require clarification or further information on any points, please contact us, especially if you are travelling some distance to view. Fixtures and fittings other than those mentioned are to be agreed with the seller by separate negotiation.
Disclaimer
We endeavour to make our sales particulars accurate and reliable, however,
they do not constitute or form part of an offer or any contract and none is to be
relied upon as statements of representation or fact. Any services, systems and
appliances listed in this specification have not been tested by us and no
guarantee as to their operating ability or efficiency is given. All measurements
have been taken as a guide to prospective buyers only, and are not precise. If
you require clarification or further information on any points, please contact us,
especially if you are travelling some distance to view. Fixtures and fittings other
than those mentioned are to be agreed with the seller by separate negotiation.
What's included
Parking
Energy ClassD
HeatingAsk Agent
Location
Map loading soon
Neighborhood data on demand
Nearby essentials will load when this section comes into view.
Listed on
Mortgage calculator
Estimated monthly payment
3.203 €/mo
Down payment10 % · 64.681 €
64.681 €582.127 € loan
Term
Total repayable960.809 €
Interest rate4.40 %
Representative estimate · Landomo is not a mortgage broker. · Rates updated April 2026