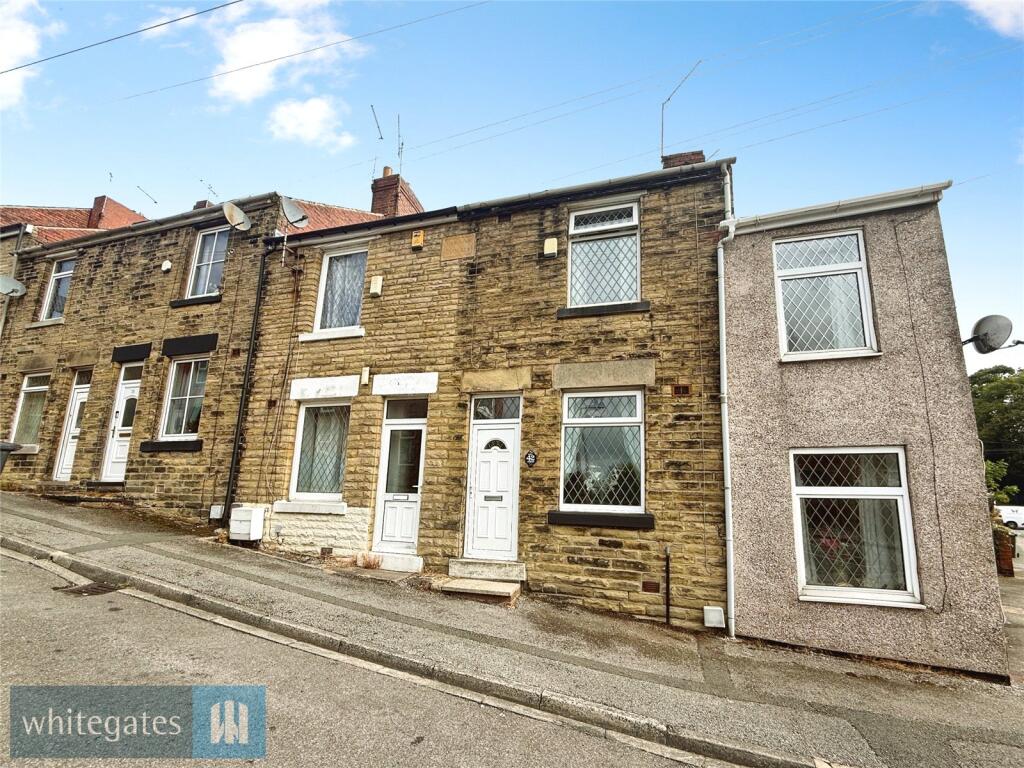
House for sale
Barnsley, South Yorkshire
2 bedrooms·1 bathroom
141.122 €
Listed Sep 8, 2026
About this listing
A two double bedroom terrace house, with no onward vendor chain, ideally suited to the first time buyer and enjoying a fabulous and convenient location. Really nice inside!
Offered to the market with advantage of no upper vendor chain, this two double bedroom terrace house would be ideal for the first time buyer or buy to let investor and enjoys a great location close to Elsecar train station. Enjoys a fabulous location within an approximate 5 minute walk to Elsecar train station and local park, shops and public house. Well served by local amenities including school, medical centre and shops, cafes, pubs, etc close by in the centre of Hoyland, this convenient home really shouldn't be overlooked.
The property comprises lounge and kitchen/dining room to the ground floor. There is then a first floor landing leading to two double bedrooms and a bathroom. Outside, there is an enclosed yard to the rear with gated access.
Sure to prove very popular due to the convenience and inner presentation of this lovely home, an early viewing is advised to avoid any later disappointment.
Lounge
13' 9" x 12' 2" (4.18m x 3.71m)
Access is gained via a double glazed door opening into the lounge. The main focal point of the room is the electric fire set with mantel over to the chimney breast. There is a radiator and a double glazed window to the front.
Kitchen/Dining Room
11' 0" x 9' 0" (3.35m x 2.75m)
Fitted with wall and base units with roll edge worktops over incorporating a stainless steel single drainer sink unit with mixer tap. Having an electric oven, four ring ceramic hob with extractor hood over, plumbing for a washing machine and space for a fridge freezer. There is a radiator, a double glazed window and a double glazed door to the rear. There is a pantry and then stairs rising to the first floor.
Landing
Giving access to the first floor rooms.
Bedroom One
12' 2" x 9' 4" (3.71m x 2.85m)
Being a double bedroom with a radiator and a double glazed window to the front.
Bathroom
Fitted with a three piece suite comprising low level WC, a pedestal wash hand basin and a panelled bath with mixer tap and hand shower over. There is also a mirrored bathroom wall cabinet.
Bedroom Two
10' 10" x 9' 1" (3.3m x 2.76m)
A further double bedroom with a radiator and a double glazed window to the rear. There is a cupboard housing the central heating boiler (fitted in February 2026) and access to the loft space.
Outside
To the rear of the property, there is an enclosed yard with gated access, an outside water tap and security lighting.
Important Information
Agents are required by law to conduct anti-money laundering checks on all those buying a property. We outsource the initial checks to a partner supplier Coadjute, who will contact you once you have had an offer accepted on a property you wish to buy. The cost of these checks is £45+VAT.
This is a non-refundable fee. These charges cover the cost of obtaining relevant data, any manual checks and monitoring which might be required. This fee will need to be paid and the checks completed in advance of the office issuing a memorandum of sale on the property you would like to buy.
What's included
Terrace
Garden
TypeTerraced house
Bedrooms2
Bathrooms1
HeatingAsk Agent
MunicipalityBarnsley
Location
Map loading soon
Neighborhood data on demand
Nearby essentials will load when this section comes into view.
Listed on
Mortgage calculator
Estimated monthly payment
699 €/mo
Down payment10 % · 14.112 €
14.112 €127.010 € loan
Term
Total repayable209.632 €
Interest rate4.40 %
Representative estimate · Landomo is not a mortgage broker. · Rates updated April 2026