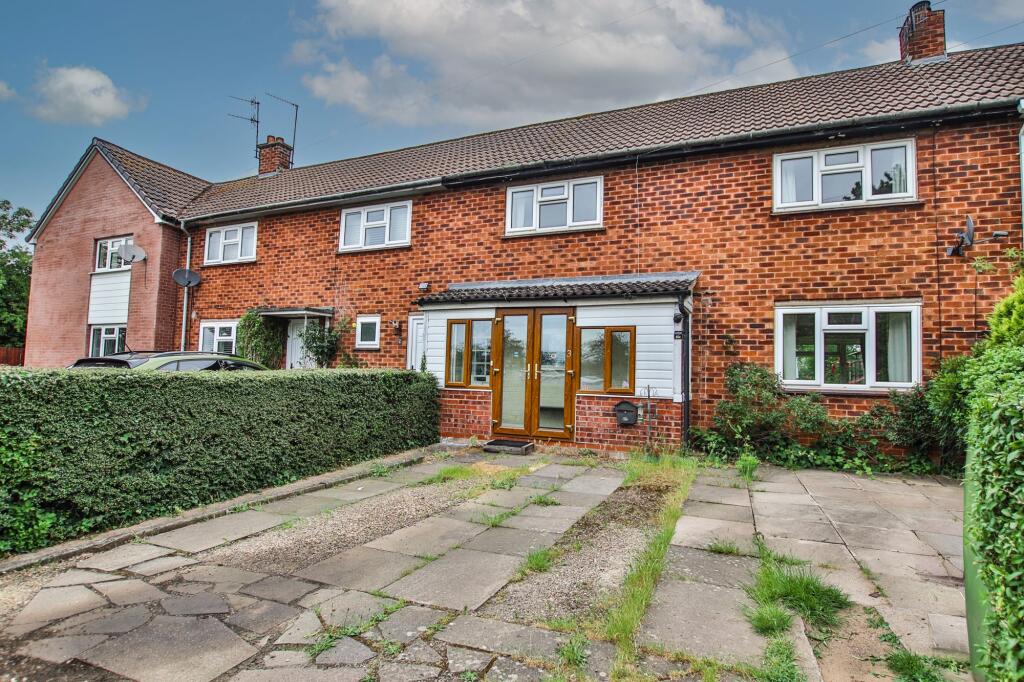
House for sale, 96 m²
Wychavon, White Ladies Aston
3 bedrooms·1 bathroom
268.322 €
2.795 €/m²
Listed Sep 14, 2026
About this listing
Welcome to the tiny, rural hamlet of Sneachill ... We are not really sure why we Estate Agents welcome you somewhere when you are clearly in your bath at home reading this, so when we see you at the viewing, we will welcome you then.
Let's start again, shall we? ....
For the last roughly 45 years or so, this home has had the same owners. All their children grew up there, and they have very fond memories of doing so, and now it is time to pass that baton on to another young family so they may start making everlasting memories too.
It is fair to say that this middle terraced home does require a degree of modernisation, so if you were looking to just paint a few rooms, then you may need to think again. That said, when it comes to exactly what is needed, that will come down to how you feel like living, then the house will give in to you needs and proudly display itself as a home once completed.
The frontage of the property can quite easily park two cars, and if you happen to accidentally hit the coal bunker with a sledgehammer 7 or 8 times (depending on your accidental swing), remove a very small section of hedging, and it would be even easier to park two cars there.
We are now about to enter the property, which has two front doors (by design, we might add) and is now encompassed by a long porch, an ideal place to leave those dirty boots or dirty husband/kids/dog (delete as appropriate). After all, the pristine floor you put inside will need to remain that way.
On the one side, you have an L-shaped kitchen/dining room, an area for the family table, and an area for creating your homemade sourdough bread. Well, you are going to be living in a Hamlet, and Hamlets don't have a Tesco! Then you are through to the rear lobby and into the cloakroom (although the signage leading you there describes it differently), which also houses the utility area. The other side is the living room, which stretches from front to back, and if we are honest, could really do with patio doors or maybe even bifolds. As there is no gas in the Hamlet, pride of place in the living room goes to the wood burner, which runs the central heating, and the hot water is controlled from the landing.
Upstairs, there are three great-sized bedrooms and also a family bathroom.
If the house fits your needs, then the garden is more than just the icing on the cake. Currently, it is laid out in a distinct cottage style, although it can be whatever you need it to be. Book in to view as soon as you can, and we do look forward to welcoming you to your new home, possibly for the next 45 years.
EPC Rating: D
Agents Note
Please note that a Buyers Fee of £950 including VAT is payable at the point of an offer being accepted to Shelton & Lines – for terms and conditions please see Shelton & Lines website under the Sales Tab and "Buyer’s Info" page.
General Information
Whilst we endeavour to make our sales particulars fair, accurate and reliable, they are only a general guide to the property. Accordingly, if there is any point which is of particular importance to you please contact the office and we will be pleased to check the position for you, especially if you are travelling some distance to view the property. FIXTURES AND FITTINGS All items not specifically mentioned within these details are to be excluded from the sale. Any mention of services/appliances within these details does not imply they are in full and efficient working order and no testing has been done by the Agent.
Rear Garden
Large Garden To The Rear
Parking - Off street
Off-Street Parking To The Front Of The Property
Key Stats
Key Stats
TypeTerraced house
Living Area96 m²
Bedrooms3
Bathrooms1
Energy ClassD
HeatingElectric, Wood Burner
MunicipalityWychavon
Location
Map loading soon
Neighborhood data on demand
Nearby essentials will load when this section comes into view.
Listed on
Mortgage calculator
Estimated monthly payment
1.329 €/mo
Down payment10 % · 26.832 €
26.832 €241.490 € loan
Term
Total repayable398.583 €
Interest rate4.40 %
Representative estimate · Landomo is not a mortgage broker. · Rates updated April 2026