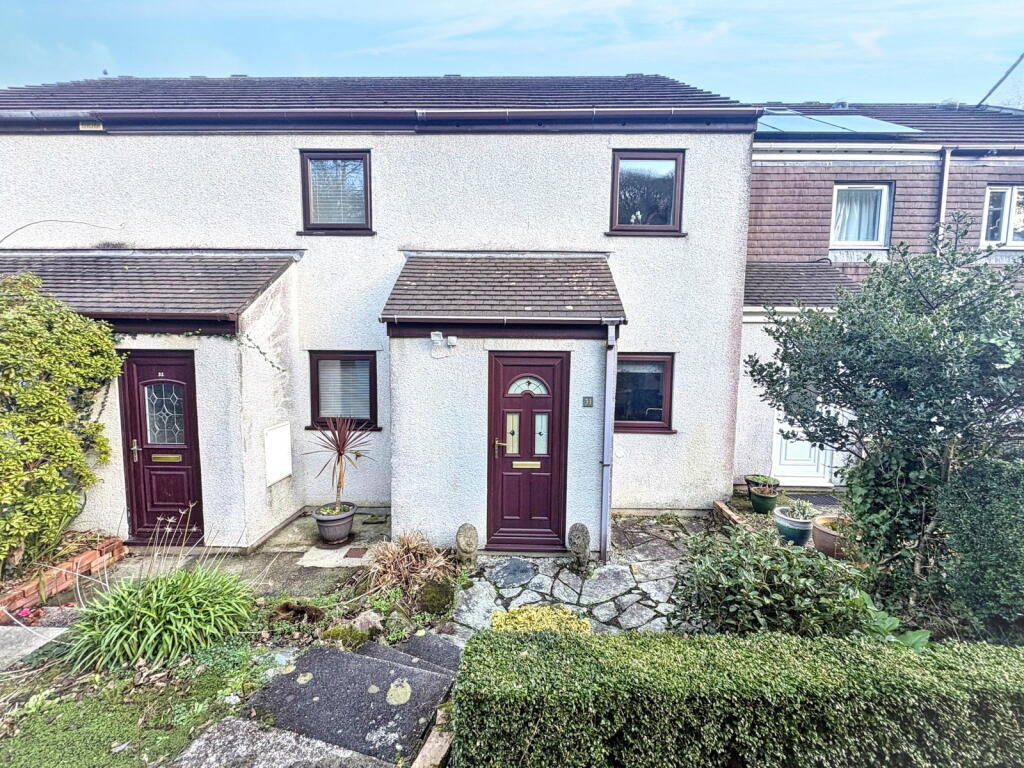
House for sale, 56 m²
Budock Water, Higher Kergilliack, Budock
2 bedrooms·1 bathroom
295.998 €
5.285 €/m²
Listed Oct 4, 2026
About this listing
The accommodation comprises of a kitchen, spacious lounge with doors leading onto an enclosed rear garden, stairs leading to two double bedrooms, a contemporary bathroom and storage.
The property is accessed via steps leading down to a UPVC double glazed door into:
ENTRANCE HALLWAY
With laminate flooring, under stairs storage cupboard with useful light and houses the fuse box.
KITCHEN - 1.73m x 2.54m (5'8" x 8'4")
A contemporary style kitchen with a range of matching wall and base units and drawers with roll top work surfaces, an inset circular stainless steel sink with drainer unit, mixer tap over. Built in electric Hisense Cooker, with electric oven below, extractor fan over, space and plumbing for a washing machine, space for a fridge freezer, decorative tiling and UPVC double glazed window to the front elevation.
LOUNGE - 3.56m x 4.75m (11'8" x 15'7")
Contemporary wooden door, laminate floor, electric heater, indent ceiling spot lights, with UPVC patio doors leading onto the enclosed rear garden.
STAIRS TO THE FIRST FLOOR
Accessed by a carpeted entrance hall, leads to a landing with a built in airing cupboard with shelving and doors to both bedrooms and bathroom. Access to partially boarded loft space.
BEDROOM ONE - 3.58m x 2.67m (11'9" x 8'9")
With UPVC double glazed window to the rear elevation enjoying the views towards Menahay and the open countryside beyond, an electric heater, carpets, and a central ceiling pendant light.
BEDROOM TWO - 2.59m x 2.57m (8'6" x 8'5")
With UPVC double glazed window overlooking the front west facing elevation, carpet, a good storage cupboard, has the benefit of a heated ceiling drying rail with automatic light.
SHOWER ROOM - 2.01m x 1.7m (6'7" x 5'7")
A well appointed refitted bathroom suite comprising of a walk in shower with contemporary shower screen, Myra electric shower, laminated flooring, a sink with vanity unit under, and a low level wc. A central ceiling pendant light and floor to ceiling tiled walls.
OUTSIDE
GARDEN
To the rear there is an enclosed astro turfed area with access to a gate at the bottom of the garden. To the front the garden has low level shrubs plants and bushes and steps away. There is also a useful storage shed, steps leading up to parking and visitors space.
PARKING
This property has an allocated parking space and plenty of visitor spaces.
COUNCIL TAX
Band B.
SERVICES
Mains water, drainage and electric.
MONEY LAUNDERING
Intending purchasers will be asked to produce identification documentation at a later stage and we would ask for your co-operation in order that there will be no delay in agreeing the sale.
What's included
Terrace
TypeTerraced house
Living Area56 m²
Bedrooms2
Bathrooms1
HeatingElectric, Double Glazing
MunicipalityBudock Water
Location
Map loading soon
Neighborhood data on demand
Nearby essentials will load when this section comes into view.
Listed on
Mortgage calculator
Estimated monthly payment
1.466 €/mo
Down payment10 % · 29.600 €
29.600 €266.398 € loan
Term
Total repayable439.694 €
Interest rate4.40 %
Representative estimate · Landomo is not a mortgage broker. · Rates updated April 2026