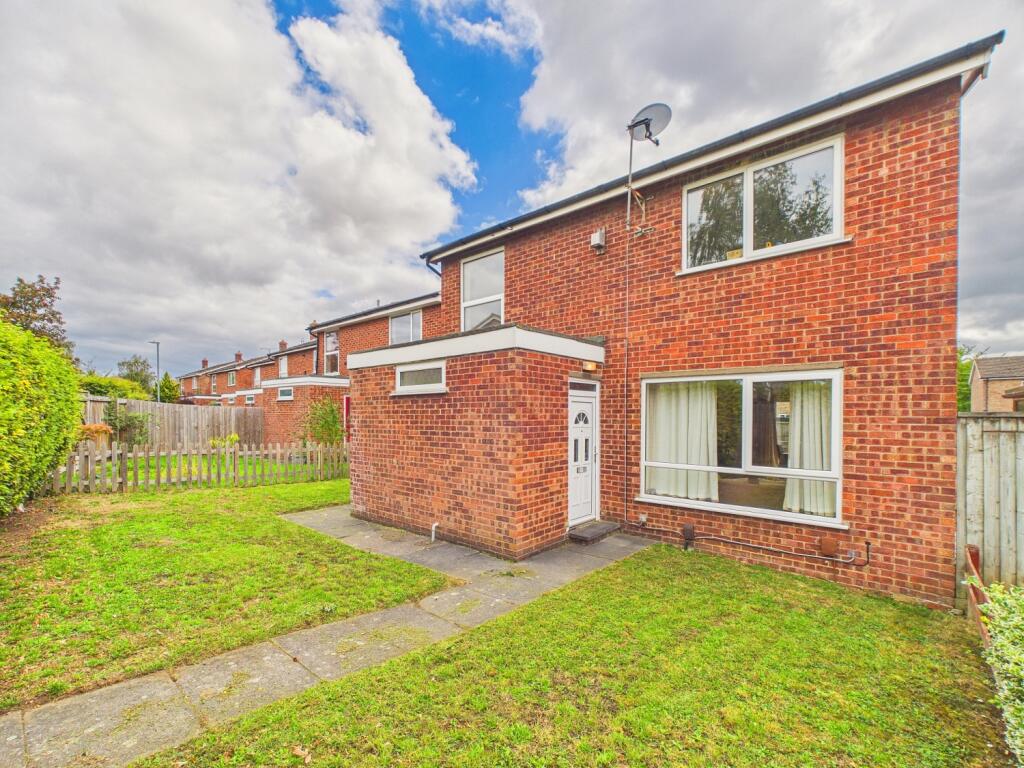
House for sale
Peterborough
3 bedrooms·1 bathroom
305.764 €
Listed Sep 14, 2026
About this listing
This spacious three bedroom detached house is set on a generous plot and is located in the desirable village of Yaxley, just five minutes from the A1(M) motorway and approximately 5 miles from Peterborough city centre and station. Close to local schools, amenities and transport links, this ideal family home is offered for sale with NO ONWARD CHAIN.
The accommodation is set over two floors, with the ground floor comprising entrance hall, cloakroom, lounge/diner and kitchen/breakfast room.
The first floor is home to three bedrooms with built in wardrobes, and the family bathroom.
Outside, to the rear, is an enclosed garden, laid to lawn and patio and including driveway parking for two vehicles, accessed by double gates. There is further communal parking behind the property.
To the front is another, smaller, lawned garden, enclosed by hedging and fencing and providing access to the external storage cupboards.
The property benefits from gas central heating and UPVC double glazing.
Tenure - Freehold
EPC Rating - D
Council Tax - Band C
Entrance Hall
UPVC entrance door, stairs to first floor landing, under-stairs storage cupboard, storage cupboard, laminate flooring.
Cloakroom
1.3m x 1.83m - 4'3" x 6'0"
UPVC double-glazed window to front aspect, two-piece suite comprising sink and pedestal and WC, radiator and vinyl flooring.
Lounge/Diner
3.67m x 6.94m - 12'0" x 22'9"
UPVC double-glazed window to front aspect, UPVC double-glazed window to rear aspect, UPVC half-glazed door to rear aspect, two radiators and laminate flooring.
Kitchen/Breakfast Room
3.41m x 4.97m - 11'2" x 16'4"
UPVC double-glazed window to rear aspect, half-glazed UPVC door to side aspect. Range of matching base and eye-level units, worktop space, stainless steel sink and drainer with mixer tap over, 4-ring gas hob, extractor hood, electric oven. Wall-mounted central heating boiler in cupboard, plumbing for washing machine, plumber radiator, and tiled floor
Stairs
UPVC double-glazed window to front aspect, radiator and fitted carpet.
First Floor Landing
Over-stairs storage cupboard, second storage cupboard, loft access, and fitted carpet.
Bedroom One
3.61m x 2.81m - 11'10" x 9'3"
UPVC double-glazed window to rear aspect, two built-in wardrobes, radiator and fitted carpet.
Bedroom Two
2.77m x 3.72m - 9'1" x 12'2"
UPVC double-glazed window to rear aspect, built-in wardrobes, radiator and fitted carpet.
Bedroom Three
3.07m x 2.46m - 10'1" x 8'1"
UPVC double-glazed window to front aspect, built-in wardrobe, radiator, and fitted carpet.
Bathroom
2.32m x 2.2m - 7'7" x 7'3"
UPVC obscure double-glazed window to side aspect, three-piece suite comprising bath with mixer tap and hand shower attachment and electric shower, sink and pedestal and WC. Radiator and vinyl flooring.
Rear of the Property
Enclosed by panel fencing and laid to lawn with patio area. Off-road parking for two plus vehicles. Gated access to the front of the property. Double gates to the rear of the property.
Front of the Property
Enclosed by hedging and low-level fencing. Pathway to entrance door and to rear garden. Two external storage cupboards.
What's included
Garden
Parking
TypeDetached house
Bedrooms3
Bathrooms1
Energy ClassD
HeatingAsk Agent
Location
Map loading soon
Neighborhood data on demand
Nearby essentials will load when this section comes into view.
Listed on
Mortgage calculator
Estimated monthly payment
1.514 €/mo
Down payment10 % · 30.576 €
30.576 €275.188 € loan
Term
Total repayable454.202 €
Interest rate4.40 %
Representative estimate · Landomo is not a mortgage broker. · Rates updated April 2026