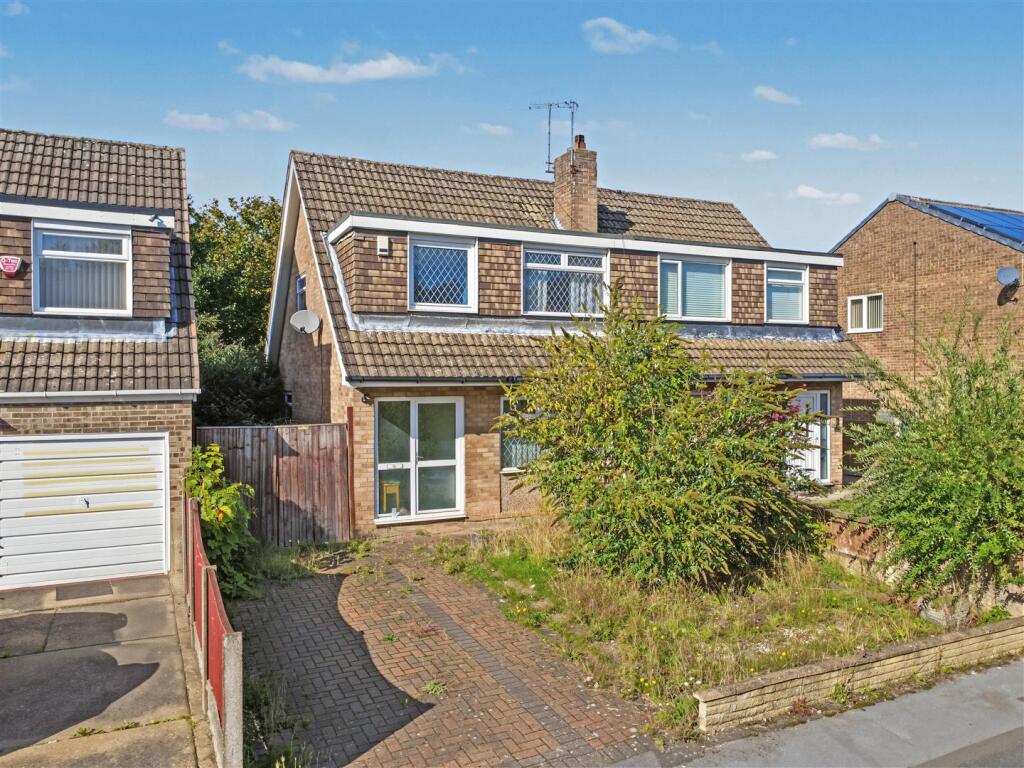
House for sale, 75 m²
Nottingham, Nottinghamshire
3 bedrooms·1 bathroom
213.073 €
2.841 €/m²
Listed Oct 9, 2026
About this listing
A FANTASTIC RENOVATION OPPORTUNITY! This three bedroom semi-detached home offers superb potential for buyers looking to create a property to their own specification. Featuring two reception areas, kitchen, three bedrooms, family bathroom, off-road parking and a rear garden, the property provides an excellent blank canvas for modernisation.
AN EXCELLENT OPPORTUNITY TO ACQUIRE A THREE BEDROOM SEMI-DETACHED FAMILY HOME OFFERING FANTASTIC POTENTIAL FOR MODERNISATION AND PERSONALISATION, WITH GENEROUS ACCOMMODATION, OFF-ROAD PARKING AND A REAR GARDEN.
Robert Ellis Estate Agents are pleased to bring to the market this three-bedroom semi-detached property, situated on Duke Close, the property presents an exciting opportunity for buyers looking for a home they can renovate and improve to their own individual taste.
Requiring a programme of modernisation throughout, the property offers approximately 810 sq. ft. of accommodation arranged across two floors, with well-proportioned rooms and plenty of scope to create a stylish family home.
Upon entering, the hallway provides access to the ground-floor accommodation and stairs rising to the first floor. There is a generous living room positioned to the front, which opens through into a separate dining room to the rear, creating excellent potential for buyers wishing to retain two reception areas or explore a more open-plan arrangement, subject to any necessary consents.
The kitchen is positioned to the rear of the property with direct access outside and, while requiring updating, provides buyers with an excellent blank canvas from which to create a contemporary kitchen to suit their own requirements. To the first floor are three bedrooms, comprising two well-proportioned double bedrooms and a third single bedroom, alongside the family bathroom.
Externally, the property benefits from a driveway providing off-road parking, while the front garden offers further potential to enhance the property's kerb appeal. To the rear is an established garden which, like the house itself, provides considerable scope for improvement and landscaping.
Offering fantastic potential for a buyer looking to put their own stamp on a property, this is an exciting renovation opportunity with generous accommodation already in place. An internal viewing is highly recommended to appreciate the space and possibilities this home has to offer.
Entrance Hallway - 4.24m x 1.83m approx (13'11 x 6' approx) - UPVC double glazed door to the front elevation with UPVC double glazed window to the side, staircase leading to the first floor landing, wall mounted radiator, understairs storage cupboard, doors leading off to:
Kitchen - 3.18m x 2.24m approx (10'5 x 7'4 approx) - A range of wall and base units incorporating laminate worksurfaces over, stainless steel sink, tiled splashbacks, space and point for a cooker, space and plumbing for a washing machine, space and point for fridge freezer, UPVC double glazed window to the side elevation, UPVC double glazed door to the rear elevation, door leading to the dining room.
Dining Room - 2.77m x 3.38m approx (9'1 x 11'01 approx ) - UPVC double glazed window to the rear elevation, UPVC double glazed door to the rear elevation, wall mounted radiator, archway leading through to the living room.
Living Room - 4.01m x 3.23m approx (13'2 x 10'7 approx) - UPVC double glazed leaded window to the front elevation, wall mounted radiator, feature fireplace incorporating a living flame gas fire with slate hearth and brick surround.
First Floor Landing - 2.36m x 1.91m approx (7'09 x 6'3 approx) - UPVC double glazed window to the side elevation, loft access hatch, doors leading off to:
Bedroom One - 3.12m x 3.91m approx (10'3 x 12'10 approx) - UPVC double glazed leaded window to the front elevation, wall mounted radiator.
Bedroom Two - 3.12m x 3.43m approx (10'3 x 11'03 approx) - UPVC double glazed leaded window to the rear elevation, wall mounted radiator, airing cupboard housing the hot water cylinder.
Bedroom Three - 3.02m x 1.96m approx (9'11 x 6'05 approx) - UPVC double glazed leaded window to the front elevation, wall mounted radiator, built-in storage.
Bathroom - 1.93m x 1.88m approx (6'04 x 6'2 approx) - Three piece suite comprising panelled bath with hot and cold tap above, vanity wash hand basin, low level flush WC, UPVC double glazed window to the rear elevation, wall mounted radiator, tiled splashbacks.
Front Of Property - To the front of the property there is a driveway providing off the road vehicle hardstanding with fenced and walled boundaries, garden laid to lawn with mature plants and trees planted to the borders.
Rear Of Property - To the rear of the property there is an enclosed rear garden with fencing to the boundaries incorporating plants and shrubbery to the boundaries, patio area and side access.
Agents Notes: Additional Information - Council Tax Band: B
Local Authority: Nottingham
Electricity: Mains supply
Water: Mains supply
Heating: Mains gas
Septic Tank : No
Broadband: BT, Sky, Virgin
Broadband Speed: Standard 15mbps Ultrafast 5500mbps
Phone Signal: 02, Vodafone, EE, Three
Sewage: Mains supply
Flood Risk: No flooding in the past 5 years
Flood Defences: No
Non-Standard Construction: No
Any Legal Restrictions: No
Other Material Issues: No
THREE BEDROOM SEMI-DETACHED RENOVATION OPPORTUNITY
What's included
Garden
Parking
TypeSemi-detached house
Living Area75 m²
Bedrooms3
Bathrooms1
HeatingAsk Agent
Location
Map loading soon
Neighborhood data on demand
Nearby essentials will load when this section comes into view.
Listed on
Mortgage calculator
Estimated monthly payment
1.055 €/mo
Down payment10 % · 21.307 €
21.307 €191.766 € loan
Term
Total repayable316.513 €
Interest rate4.40 %
Representative estimate · Landomo is not a mortgage broker. · Rates updated April 2026