House for sale, 73 m²
Inverness
2 bedrooms·1 bathroom
144.049 €
1.973 €/m²
Listed Nov 9, 2026
About this listing
PROPERTY DESCRIPTION
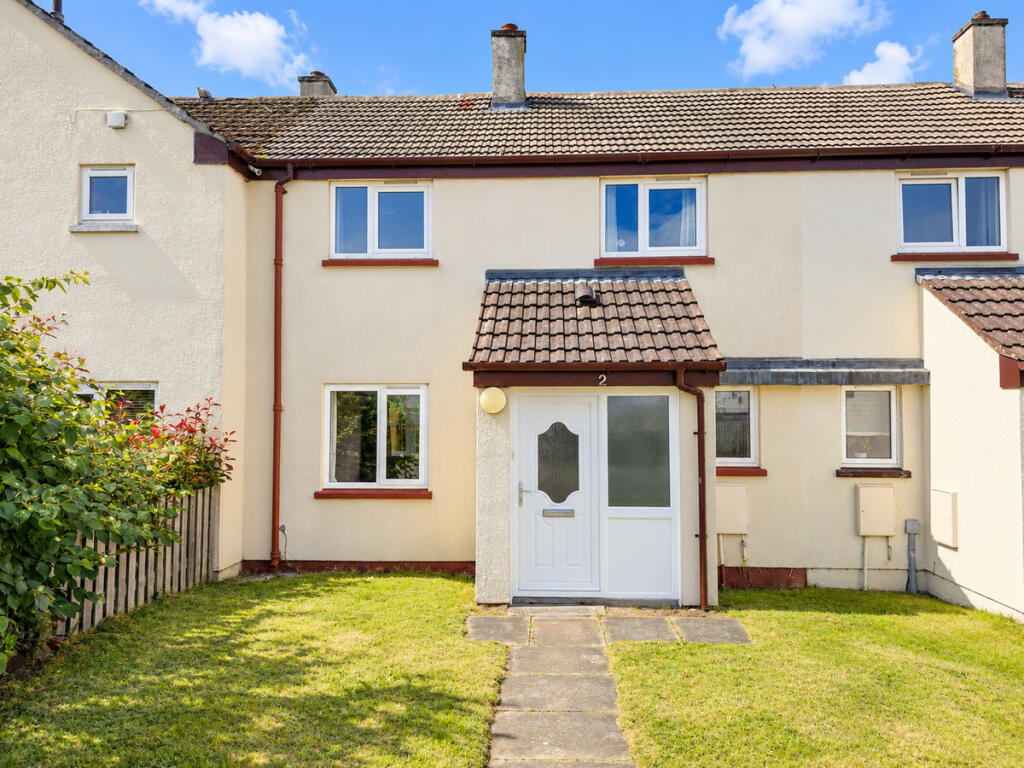
Spacious 2-Bedroom Mid-Terraced Home with Enclosed Garden
Situated on the edge of a well-established residential area, this generously proportioned mid-terraced home offers spacious accommodation and excellent potential for a wide range of buyers, including first-time purchasers, young families, and investors.
The ground floor comprises a welcoming entrance porch, a bright and spacious lounge/dining room, a fitted kitchen, and a versatile box room, ideal for additional storage, a home office, or utility space. Upstairs, the property features two well-proportioned bedrooms, a family bathroom, and useful built-in storage cupboards.
Further benefits include gas central heating, double glazing, and interlinked heat and smoke detectors throughout, ensuring comfort and peace of mind.
Externally, the property enjoys ample residents' parking, a front garden, and a fully enclosed rear garden, providing an ideal outdoor space for relaxing, entertaining, or family living.
2 Milton Way is expected to attract strong interest, and early viewing is highly recommended to fully appreciate the space and opportunity on offer.
The nearby town of Forres provides an excellent range of amenities, including supermarkets, independent shops, cafés, medical and educational facilities, and excellent transport links. Kinloss is home to the Army barracks, while the nearby coastal town of Lossiemouth, with its RAF base, beautiful beaches, championship golf course, and vibrant marina, is just a short drive away.
PORCH / HALLWAY
uPVC / glazed door with translucent glazed panel and window adjacent; space for furniture; carpeted flooring; consumer unit within a wall mounted cupboard; internal door leading into the lower hallway; doors to the lounge & box room; carpeted stairs to the first floor.
OPEN PLAN LOUNGE / DINING ROOM (5.34m x 4.15m)
A delightfully bright and spacious room, creating an ideal space for relaxation or entertaining; dual-aspect windows to the front and rear of the property; space for a range of furniture including a dining table and chairs; carpeted flooring; electric fire
KITCHEN (3.90m x 2.23m)
Selection of wall mounted & base units; laminate worksurfaces; stainless-steel sink; integrated gas hob, oven & extractor; space for a fridge freezer, washing machine & washing machine; tiled around worksurfaces; vinyl flooring; rear external uPVC door.
BOX ROOM (1.46m x 1.36m)
Ground floor box room, an ideal office or play room; carpeted flooring; window to the front aspect.
UPPER LANDING
Window to the rear aspect; large built in storage cupboard – gas boiler within; ½ height storage cupboard; doors to bedrooms 1 & 2, and bathroom; carpeted flooring; access to the partially floored attic space - insulation & lighting within.
BEDROOM 1 (5.40m x 2.86m)
King-size bedroom; carpeted flooring; dual aspect windows to the front & rear; built-in double wardrobe with sliding door, a selection of shelving & clothes rail; shelving inset; wall mounted mirror; space for a range of furniture.
BEDROOM 2 (3.64m x 2.97m)
Double bedroom; space for free-standing furniture; built-in double wardrobe with sliding doors, shelving & clothes rail; window to the front aspect; carpeted flooring.
BATHROOM (2.01m x 1.63m)
Bath with an over-head electric shower; WC; pedestal wash hand basin; tiled around wet areas; fixtures & fittings; shaver socket; inset shelving; wall mounted mirrored cabinet; extractor; translucent window to the rear aspect; vinyl flooring.
OUTSIDE SPACE / PARKING
Allocated residents parking with additional visitor parking. Front garden is predominately laid to lawn with a paved pathway. Enclosed rear garden; paved pathway & patio area; area laid to lawn; raised flower beds; rotary airier; wooden garden shed.
COUNCIL TAX: A
ENERGY EFFICIENCY RATING: D
NOTE 1: Included in the asking price will be all blinds, curtains, floor coverings, light fittings, free-standing electric fire, integrated gas hob, oven & extractor. Externally the garden shed.
NOTE 2: Factoring Fee of £169.28 p.a. with Newton Property Management.
NOTE 3: The mention of any appliances and/or services in these details have not been tested, or checked that they are connected, and does not imply that these are in full and efficient working order.
NOTE 4: Measurements are approximate and for guidance only.
OFFERS: -
Sellers reserve the right to accept an offer at any time during the marketing process.
Formal Offers must be submitted by a Scottish solicitor in writing.
A Closing Date, by which date and time offers must be submitted via a Scottish solicitor, may be arranged. All parties who have formally noted interest via a solicitor will be notified of any Closing Date.
What's included
Garden
Parking
TypeTerraced house
Living Area73 m²
Bedrooms2
Bathrooms1
Energy ClassD
HeatingAsk Agent
Location
Map loading soon
Neighborhood data on demand
Nearby essentials will load when this section comes into view.
Listed on
Mortgage calculator
Estimated monthly payment
713 €/mo
Down payment10 % · 14.405 €
14.405 €129.644 € loan
Term
Total repayable213.979 €
Interest rate4.40 %
Representative estimate · Landomo is not a mortgage broker. · Rates updated April 2026