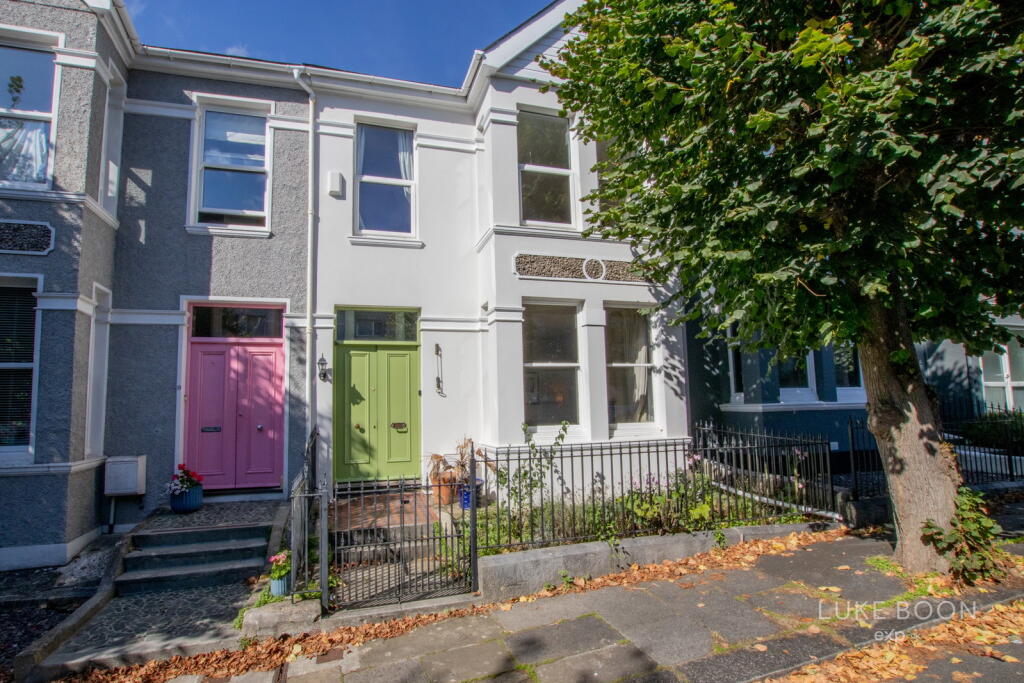
House for sale, 232 m²
Plymouth
5 bedrooms·2 bathrooms
474.018 €
2.043 €/m²
Listed Sep 28, 2026
About this listing
**Please Quote LB0690 When Arranging A Viewing**
Located in the heart of the city, Broad Park Road is a popular residential area in Peverell. Offering easy access into the City Centre, plus Mutley Plain and Central Park.
With a host of local amenities located in Peverell, including national and local traders, bus routes and local schooling located close by.
Plymouth has a train station with direct access into London Paddington and Birmingham New Street. Plymouth City Centre has Drake Circus Shopping Centre and the Barcode Leisure Complex, plus the Theatre Royal. The Barbican and Royal William Yard are located close by, with a range of local and national traders and eateries.
The Property
You enter the property via a set of original front doors into an entrance porch which has space for shoes and coats. The floorboards have been stripped and flow into the main entrance hall, into the lounge and the open plan kitchen/dining room. There is an original door with stained glass and lead lit detailing which opens into the main entrance hall.
The entrance hall has stairs up to the first floor landing and stairs leading down to the basement rooms. There are doors opening into the lounge and into the open plan kitchen/dining room.
Located at the front of the property is the lounge which is filled with character with a feature fireplace, architraves and a ceiling rose. There is an attractive bay window with single glazed sash windows plus a wood burner.
The open plan kitchen/dining room is the hub of the home and again is filled with an abundance of period features. There are two feature fireplaces, one housing a wood burner plus original cupboards and doors. The kitchen has a wide range of wall and base mounted units complete with a work surface over and has an integral fridge/freezer, double oven and dish washer. There is space for a large table and chairs and a doorway leading through to the utility room.
The utility room has space and plumbing for a washing machine and tumble dryer as well as a door leading out onto the rear garden. There is a work surface and space for a fridge/freezer.
Upstairs, the first floor landing leads through to bedrooms two, three, four and the family bathroom. Each room has stripped back wood flooring and a host of period features. There are stairs leading up to the main bedroom suite.
Bedroom two has a feature fireplace, a built-in storage cupboard and a large bay window to the front elevation. Bedroom three is a similar size bedroom and bedroom four is a large single.
The bathroom has a free standing bath, a hand wash basin, low level wc and two obscured sash windows to the rear elevation.
Located on the second floor is the main bedroom suite which is a fabulous size and has built-in wardrobes and drawers. There are three sky lights to the front and rear elevation giving views towards Central Park and access to storage space within the eaves.
The basement is currently used as a fifth bedroom and comprises two separate rooms. Both rooms are an excellent size and there is also an additional shower room which houses the combi-boiler. There are French doors leading out onto the rear garden.
The property has been lovingly restored throughout and offers superb living space. The property is being sold with no onward chain.
Outside
The rear garden is accessed via the basement and the utility room and is north-westerly facing. The garden is fairly low maintenance with raised planters and has a gate which leads out to the rear service lane.
Tenure & Services
Tenure - Freehold
EPC - TBC
Council Tax Band - C
Services - Mains Gas, Electricity, Water & Drainage. Connected To Fibre Broadband
TypeTerraced house
Living Area232 m²
Bedrooms5
Bathrooms2
HeatingGas, Gas Central, Wood Burner
Location
Map loading soon
Neighborhood data on demand
Nearby essentials will load when this section comes into view.
Listed on
Mortgage calculator
Estimated monthly payment
2.347 €/mo
Down payment10 % · 47.402 €
47.402 €426.616 € loan
Term
Total repayable704.136 €
Interest rate4.40 %
Representative estimate · Landomo is not a mortgage broker. · Rates updated April 2026