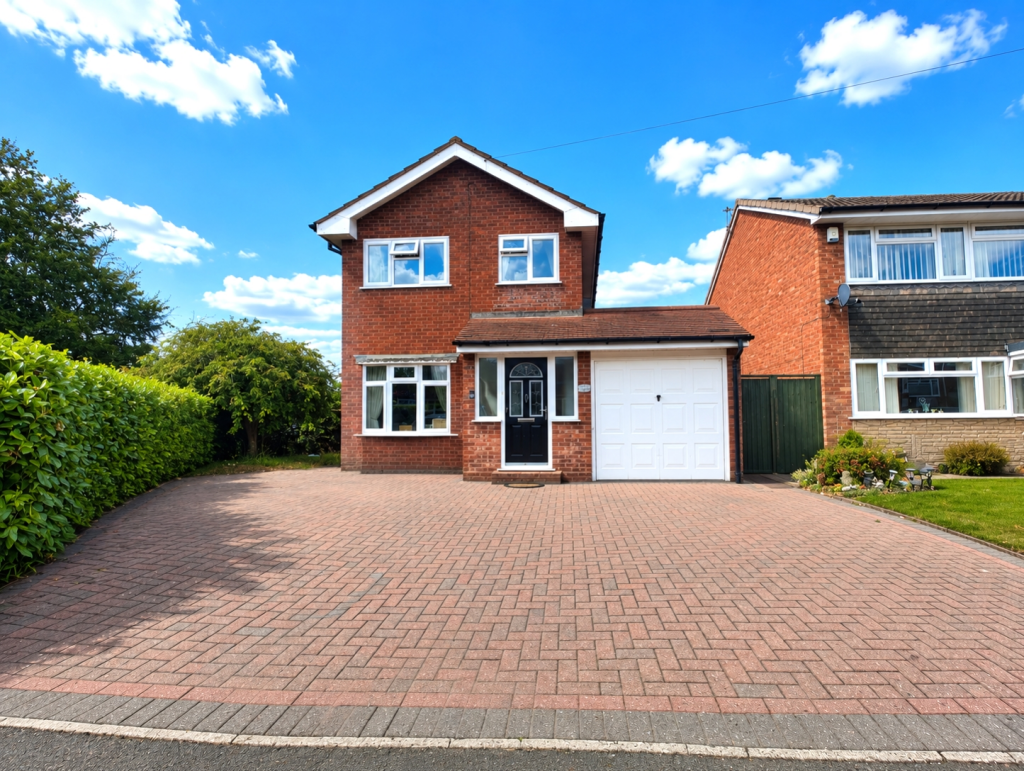
House for sale
Wolverhampton
3 bedrooms·1 bathroom
333.829 €
Listed Aug 29, 2026
About this listing
Occupying a pleasant position within a popular residential location, this attractive three-bedroom detached family home offers spacious and well-proportioned accommodation ideally suited to modern family living. Benefiting from a generous block-paved driveway, a spacious 17ft living room, dining kitchen, 18ft garage and an attractive rear garden, the property represents an excellent opportunity for families, first-time buyers and those looking to upsize.
The property is approached via a block-paved driveway providing ample off-road parking for numerous vehicles and access to the garage. An entrance porch provides a practical introduction to the home and leads through into the welcoming reception hall, where stairs rise to the first floor and a door provides access to the principal living accommodation.
The spacious 17ft living room provides a comfortable and inviting setting in which to relax, featuring a pebble gas fire with hearth and fire place, central heating radiator and finished with a double-glazed window allowing plenty of natural light into the room. From here, a door leads conveniently through to the dining kitchen.
The generous 14ft dining kitchen offers an excellent space for everyday family life, with ample room for both cooking and dining. The kitchen is fitted with a stainless steel sink unit, a range of fitted base and wall units with decorative laminate work surfaces, together with a built-in oven, four-ring gas hob and cooker hood. Further features include plumbing for a washing machine, ceramic wall and floor tiling, a useful storage cupboard and a uPVC double-glazed windows. A uPVC door provides direct access onto the rear garden, making the space particularly convenient for outdoor dining and entertaining during the warmer months.
To the first floor are three well-proportioned bedrooms, each benefiting from central heating radiators and double-glazed windows, providing comfortable accommodation for a growing family.
Completing the first floor is the family bathroom, fitted with a white suite comprising a panelled bath with shower fittings, vanity wash hand basin and low-level WC. The room is finished with ceramic wall and floor tiling and further benefits from an extractor fan, flush ceiling spotlights, central heating radiator and double-glazed window.
A particular benefit of the property is the substantial 18ft garage, equipped with light and power points and also housing the combination boiler. Offering excellent additional storage and secure parking, the garage adds further practicality to this already well-proportioned family home.
Outside, the rear garden provides an attractive and enjoyable outdoor space, featuring a paved patio area ideal for seating and entertaining, leading onto a lawn complemented by an array of established flowers and flowering shrubs. Side access provides additional convenience.
Combining generous living accommodation with three good-sized bedrooms, excellent driveway parking, a substantial garage and an attractive rear garden, this delightful detached home provides all the ingredients for comfortable family living. Early internal viewing is HIGHLY recommended to fully appreciate the space and accommodation on offer.
Tenure: FREEHOLD
Council Tax Band: C
EPC Rating: C
Approach
By way of block paved driveway providing off road parking for numerous vehicles.
Entrance Porch
Entrance Hall
Living Room
5.334m x 3.2766m - 17'6" x 10'9"
Dining Kitchen
4.2926m x 3.048m - 14'1" x 10'0"
Bedroom One
4.318m x 2.5146m - 14'2" x 8'3"
Bedroom Two
3.5052m x 2.3622m - 11'6" x 7'9"
Bedroom Three
2.6162m x 1.8288m - 8'7" x 6'0"
Bathroom
2.3622m x 2.2098m - 7'9" x 7'3"
Garage
5.588m x 2.4638m - 18'4" x 8'1"
Rear Garden
Buyers Information
In line with UK anti-money laundering regulations, successful purchasers must complete an Anti-Money Laundering (AML) check. We use a specialist third-party service to verify your identity. The cost of these checks is £40 (including VAT) for each purchaser and any giftors contributing funds. This fee is paid in advance when an offer is agreed, and prior to the issuance of a sales memorandum. Please note that this charge is non-refundable.
What's included
Terrace
Garden
Parking
TypeDetached house
Bedrooms3
Bathrooms1
Energy ClassC
HeatingAsk Agent
Location
Map loading soon
Neighborhood data on demand
Nearby essentials will load when this section comes into view.
Listed on
Mortgage calculator
Estimated monthly payment
1.653 €/mo
Down payment10 % · 33.383 €
33.383 €300.446 € loan
Term
Total repayable495.891 €
Interest rate4.40 %
Representative estimate · Landomo is not a mortgage broker. · Rates updated April 2026