House for sale, 111 m²
Norwich
3 bedrooms·1 bathroom
509.501 €
4.590 €/m²
Listed Oct 31, 2026
About this listing
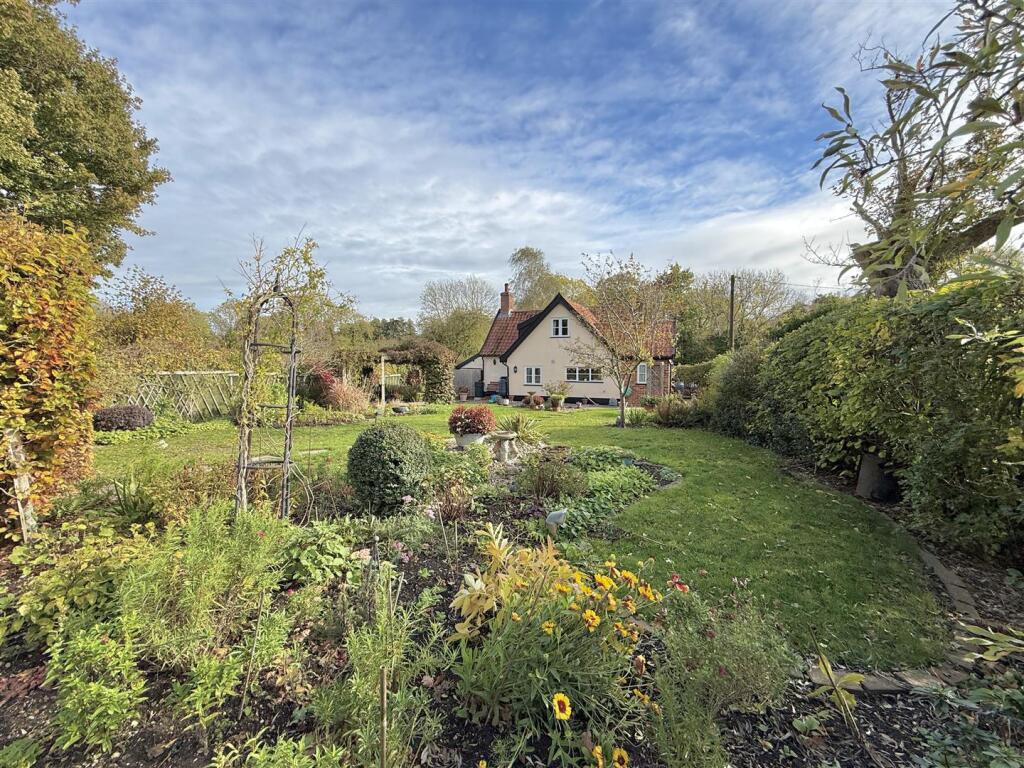
Attractive Grade II listed 'chocolate box' cottage. Thought to be one of the oldest properties in the village. Gardeners paradise, with beautiful landscaped gardens extending to 0.3 acre. No immediate adjacent neighbours. Peaceful countryside position and field views. Stylish kitchen/breakfast room. Living Room with Inglenook fireplace with wood burner. Within short drive to Wymondham and Long Stratton.
Location
The cottage is found along a quiet country lane in the rural Norfolk village of Forncett St Mary. The village has a hamlet feel and typifies the Norfolk countryside, with its lush vegetation, fields and rolling hills. The cottage also has the benefit of having no adjacent near neighbours, adding to the overall sense of space and country living, which is without doubt an enviable aspect the property possesses. Forncett is a short drive from the small market town of Long Stratton, which has a good variety of facilities and day-to-day amenities. Wymondham, another South Norfolk market town is also within 10 miles from the cottage. Set just off the A11, Wymondham has a pretty market place, good selection of shops, supermarkets, cafes, bistros and travel facilities, including a railway line into Norwich, Ely, Cambridge and London.
The Property
With its quintessential ‘chocolate box’ appearance, Walnut Tree Cottage is a particularly attractive Grade II listed home, believed to date back to around 1690 and thought to be one of the oldest properties in the immediate area. Predominantly timber framed, the cottage retains a wealth of character and period detail, with exposed ceiling and wall timbers, traditional beams and the charming irregularities associated with a property of this age.
The accommodation offers an appealing balance of historic character and modern practicality, particularly evident in the more contemporary rear extension. Here, a bright and spacious kitchen/breakfast room enjoys views across the rear garden, with generous worktop space, integrated appliances and recessed lighting. French doors open directly onto the garden, creating a pleasant connection with the outside space. A door from the kitchen leads to a side entrance lobby and useful ground floor cloakroom. The original part of the cottage provides two distinct reception rooms, both accessed from the inner hallway. The main sitting room is particularly characterful, with exposed ceiling beams and an impressive inglenook fireplace housing a wood-burning stove, forming a natural focal point. A separate dining room provides a more formal setting, whilst an additional room offers flexibility as a study, home office or hobby room, complete with a storage cupboard and access to the boiler. To the first floor, the landing is a reminder of the cottage's considerable age, with its traditional proportions and individual character. The main bedroom is an especially attractive room, featuring a dormer window, roof-light and decorative fireplace, together with useful storage concealed behind traditional latch doors. The second bedroom overlooks the rear of the property and enjoys good natural light, creating a bright and comfortable space. Completing the accommodation is a family bathroom fitted with a centrally positioned bath, separate shower enclosure and WC. Throughout, Walnut Tree Cottage retains an abundance of original charm, thoughtfully complemented by more modern additions to provide a comfortable and versatile home whilst preserving its historic identity
Outside
Walnut Tree Cottage is approached via a gravel driveway providing ample parking for several vehicles. The attractive front garden is predominantly laid to lawn, complemented by established flower and shrub borders. Mature hedging and planting enclose the boundaries, creating a wonderful sense of privacy and provide an appealing setting for the cottage. The rear garden is undoubtedly one of the property's most outstanding features. A genuine gardener's delight, the beautifully established grounds extend away from the cottage, offering a succession of distinct areas, each with its own character and appeal. Sweeping lawns are interspersed with colourful flower borders, mature shrubs and an abundance of established planting, providing interest throughout the seasons. A pergola and seating area offer an inviting spot to relax and enjoy the surroundings. Further into the garden, the emphasis turns towards productive growing space, with raised beds and greenhouses, ideal for those with an enthusiasm for gardening and homegrown produce. The upper section of the garden opens into a further expanse of lawn, complemented by a timber summerhouse and additional storage shed. Throughout the grounds, thoughtfully positioned seating areas and secluded corners provide opportunities to enjoy the garden from different perspectives, whether seeking sunshine or a quiet, shaded retreat.
Services: Mains electricity, mains water, oil fired central heating. Septic tank (drains into nearby ditch).
How to get there: W3W: mainland.owner.currently
Viewing: By appointment with TW Gaze
Freehold
Council Tax: Band C
Anti-Money Laundering, Terrorist Financing and Transfer of funds Regulations 2017.
In line with the regulations, TW Gaze are legally required to carry out AML due diligence checks on all proposed legal purchasers involved in the transaction. A charge of £25.00 + VAT (£30.00 Inc VAT) processing fee is applicable for each purchaser once an acceptable offer is agreed.
Ref: 2/20394
What's included
Garden
Parking
Fireplace
TypeCottage
Living Area111 m²
Bedrooms3
Bathrooms1
HeatingOil
Location
Map loading soon
Neighborhood data on demand
Nearby essentials will load when this section comes into view.
Listed on
Mortgage calculator
Estimated monthly payment
2.523 €/mo
Down payment10 % · 50.950 €
50.950 €458.551 € loan
Term
Total repayable756.845 €
Interest rate4.40 %
Representative estimate · Landomo is not a mortgage broker. · Rates updated April 2026