House for sale, 153 m²
York, Tang Hall
6 bedrooms·3 bathrooms
789.815 €
5.162 €/m²
Listed Aug 20, 2026
About this listing
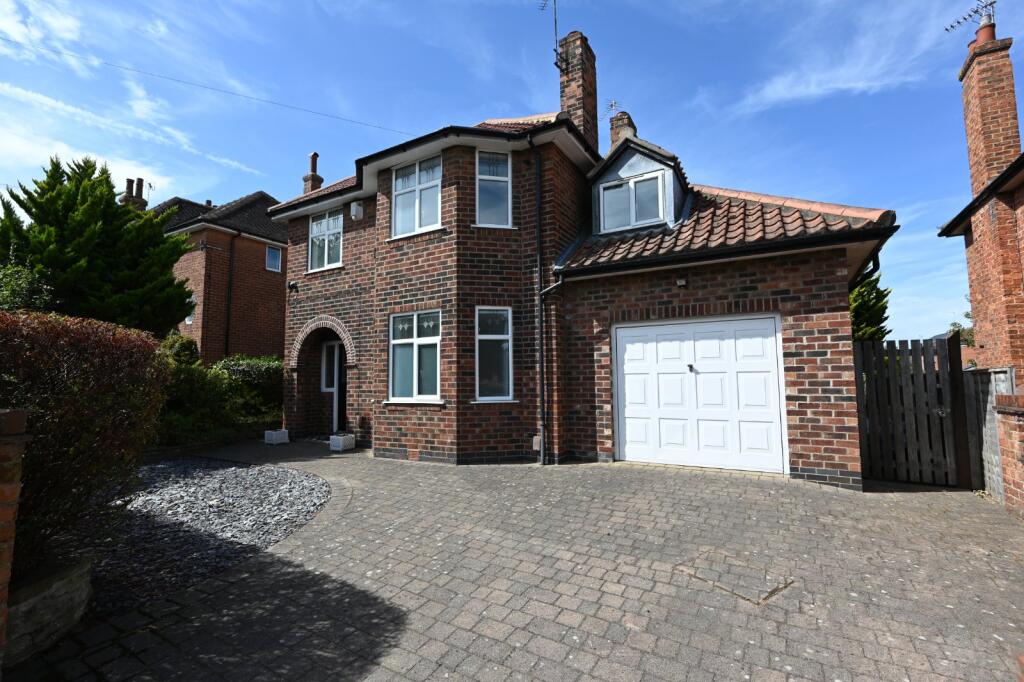
Currently let out with an HMO licence for up to six rental bedrooms, this well-presented detached property is perfectly placed for the student rental market and has always attracted full occupancy.
New tenants have recently moved in for the coming year and will pay an annual income of £62,000, including bills. Set only a short distance from York University, the property has additional amenities close by on Hull Road and several simple routes into the city centre. There is also easy access heading out towards the A64.
The internal accommodation begins with a well-proportioned entrance hallway which leads through to a central communal lounge. The lounge has a set of double doors accessing a second reception area, a generous conservatory with French doors leading to a rear garden. There is also a fitted kitchen with a range of wall and base units. The ground floor also boasts three generous double bedrooms, two shower rooms and a useful laundry area. The first floor then features three further good size bedrooms, a study and a final shower room. The property also has gas central heating and is mainly double glazed.
Outside the property is a wonderful lawned rear garden with storage shed and to the front is off street parking.
The property is connected to a mains gas supply, a main electricity supply and mains water is supplied by Yorkshire Water. The broadband types available in the area are standard and ultrafast. Mobile availability at the property is covered by all four major suppliers. Please either check the Ofcom website or contact the office for specific details and suppliers available, for both broadband and mobile.
Entrance Hall
Entrance hall with staircase to first floor.
Lounge 11'9" x 11'9" (3.58m x 3.58m)
Communal lounge leading to conservatory.
Kitchen 9' x 7'10" (2.74m x 2.4m)
Wall and base units with sink, electric hob and oven, fridge and window to side.
Conservatory 13'8" x 8'9" (4.17m x 2.67m)
Conservatory with windows to side and rear, fixed electric heater, tiled floor and French doors to rear.
Bedroom 4 13'8" (4.17) x 11'2" (3.4) plus bay
Double glazed bay window, radiator and fireplace.
Bedroom 5 11'7" x 10'2" (3.53m x 3.1m)
Double glazed window to rear and side and radiator.
Bedroom 6 11'11" (3.63) max x 11'9" (3.58) max
Window to rear and radiator.
Shower Room
Shower cubicle and WC with window to side.
Shower Room 2
3 piece shower room comprising of shower, WC and sink unit.
Laundry room
Base unit with work surface and sink unit.
Bedroom 1 21'2" (6.45) x 9'3" (2.82) into eaves
Window to front and rear, two skylight windows, eaves storage and radiator.
Bedroom 2 12'2" (3.7) plus bay x 11'3" (3.43)
Double glazed window to front and radiator.
Bedroom 3 11'9" x 8'8" (3.58m x 2.64m)
Double glazed window to rear and radiator.
Study
Double glazed window to front and radiator.
Shower Room 3
Three piece shower room consisting of shower unit, sink unit and WC. Double glazed window to rear.
Exterior
To the front of the property is paved off street parking with half wall boundaries. To the rear of the property is a generous size garden laid to lawn with fenced and hedge boundaries. Also included is a garden shed with pitched roof.
What's included
Garden
Key Stats
Key Stats
TypeDetached house
Living Area153 m²
Bedrooms6
Bathrooms3
HeatingAsk Agent
Location
Map loading soon
Neighborhood data on demand
Nearby essentials will load when this section comes into view.
Mortgage calculator
Estimated monthly payment
3.911 €/mo
Down payment10 % · 78.982 €
78.982 €710.833 € loan
Term
Total repayable1.173.241 €
Interest rate4.40 %
Representative estimate · Landomo is not a mortgage broker. · Rates updated April 2026