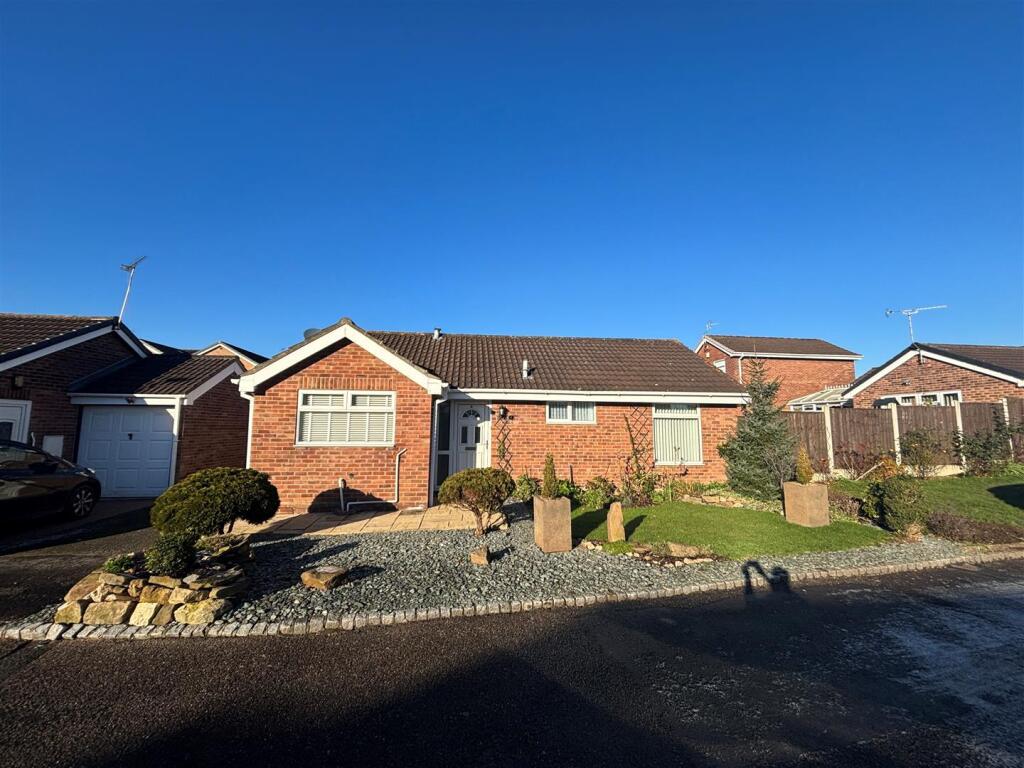
House to rent
Derby
2 bedrooms·1 bathroom
1.187 €/mo
Listed Oct 19, 2026
About this listing
AVAILABLE FROM 28TH OCTOBER - UNFURNISHED - £229.61 HOLDING DEPOSIT SECURES - FULL DEPOSIT OF £1148.07 REQUIRED AT START OF TENANCY, PLUS FIRST MONTHS RENT - COUNCIL TAX BAND C - ENERGY RATING D - MODERN DETACHED BUNGALOW SITUATED CLOSE TO MICKLEOVER VILLAGE CENTRE - TWO BEDROOMS - FITTED KITCHEN - SHOWER ROOM - TASTEFULLY APPOINTED - CUL DE SAC POSITION - DOUBLE GARAGE - LANDSCAPED MATURE GARDENS - UPVC DOUBLE GLAZING - GAS CENTRAL HEATING - COUNCIL TAX BAND C. ENERGY RATING D.
Reception Hall - 'L' shaped and having UPVC opaque double glazed entrance door with matching side light, cloaks cupboard, full height storage cupboard and access to roof space.
Fitted Kitchen - 3.38m x 2.59m (11'1 x 8'6) - Having a full range of birch shaker style fitted wall, base and drawer units with beech effect laminated rolled edge working surfaces, inset ceramic four ring hob with electric oven and grill, Logic wall mounted combination gas boiler providing instant domestic hot water and gas central heating, space and plumbing for automatic washing machine, ceramic tiled floor, complimentary ceramic tiled splash back, UPVC double glazed window to front aspect and UPVC opaque double glazed door to side aspect.
Sitting Room - 5.28m x 3.38m (17'4 x 11'1) - Having feature fire surround with electric coal effect living flame fire, television connection point, two double radiators, UPVC double glazed picture window to side aspect and UPVC double glazed french door with matching picture window giving views and access over the rear garden.
Bedroom One - 3.48m x 2.87m (11'5 x 9'5) - Having recessed built in deep double wardrobe with ample hanging rail and shelving space, radiator and UPVC double glazed window to rear aspect.
Bedroom Two - 2.95m x 2.64m (9'8 x 8'8) - Having radiator and UPVC double glazed window to front aspect.
Shower Room - Having three piece suite, radiator and UPVC opaque double glazed window to front aspect.
Outside - The property occupies a cul-de-sac position and is within minutes walking distance of Mickleover village centre. The property stands on a sizeable mature plot.
To the front is an open plan lawned fore garden with adjacent tarmac driveway, giving car standing space for several cars and leading to the detached double brick garage. The rear garden is enclosed by close panel fencing, laid to a sweeping shaped lawn with patio area and mature shrubs.
What's included
Garden
Parking
TypeDetached house
Bedrooms2
Bathrooms1
Energy ClassD
HeatingAsk Agent
Location
Map loading soon
Neighborhood data on demand
Nearby essentials will load when this section comes into view.