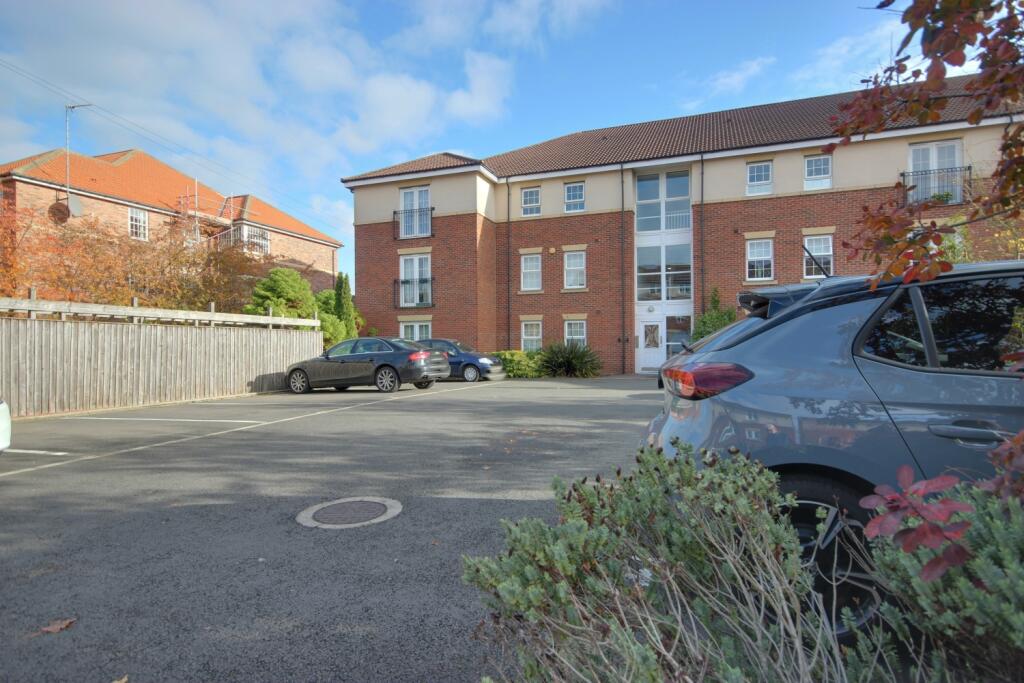
2-bed apartment for sale, 49 m²
Beverley, East Riding of Yorkshire
2 bedrooms·1 bathroom
155.252 €
3.168 €/m²
Listed Nov 5, 2026
About this listing
This spacious and well presented 1st floor apartment is available with no onward chain. It has two bedrooms, an open plan living kitchen diner, modern shower room and a designated parking space. There is also the added security of a video entry system. Ideal for the first time buyer or investor.
Neutrally decorated throughout, this apartment is perfect whether you're looking for a place to call home or are considering investing your hard earned cash in a Buy to Let property. It comes with its very own designated parking space and the secure video entry system provides peace of mind for residents.
This apartment is situated in the increasingly popular Beckside area close to the Beck - perfect for leisurely walks. A local petrol station and well stocked store is close by. The Flemingate Centre, with its array of high street and independent shops, restaurants, cinema and 24/7 gym is just a 10 minute walk away and a further 5 minute stroll takes you into the the centre of Beverley. Road access to Hull and beyond is easy and the railway station is just 15 minutes away on foot.
The present owner has lived here for just over 9 years and has very much enjoyed doing so. Since purchasing the apartment the kitchen has been replaced and just two years ago a new shower room was installed.
Once inside the apartment you will see that all rooms are accessed via the hallway. There is also a useful storage cupboard in the hallway - perfect for storing your household goods and tidying your coats and shoes away.
The open plan living kitchen diner is a good size room. It is light and airy thanks to the double doors opening to a Juliet balcony encouraging plenty of natural light to flow in. The kitchen has a good range of fitted wall and base units with contrasting countertops. There is a sink and drainer with mixer tap, a low level oven and electric hob with a stainless steel overhead extractor hood and space for a washing machine and fridge freezer. Beyond the kitchen area there is plenty of space for both living and dining furniture.
Bedroom 1 is a good size double and has range of fitted wardrobes.
Bedroom 2 is a single and also has a range of fitted wardrobes.
The shower room is well presented and comprises of a large shower cubicle, a wash hand basin within a vanity unit and WC.
Please take a moment to study our 2D and 3D colour floor plans and browse through our photographs. Book your viewing with us today and we will be delighted to show you around.
Material Information
Tenure Type: Leasehold
Tenure Length: Number of years remaining on lease - 139
Tenure Expiry Date: Date lease expires 2165
Annual Ground Rent: £ 449
Annual Service Charge Amount: £ 700 - Paid quarterly.
Council Tax Band: B
Construction Type: Brick
Parking: Allocated Space
Sources of Electricity supply: Mains
Sources of Heating: Electric
Mobile Signal/Coverage: Signal strength (0-4) EE: 3, Three: 0, O2: 3, Vodafone: 3
Sources of Water Supply: Mains
Primary Arrangement for Sewerage: Mains
Hallway
Carpeted. Storage cupboard.
Living/Kitchen/Diner
4.95m x 3.84m - 16'3" x 12'7"
Carpeted & area of vinyl flooring to kitchen diner area. Range of fitted wall and base units with contrasting countertops. Sink and drainer with mixer tap. Low level oven and electric hob with stainless steel overhead extractor hood. Space for washing machine and fridge freezer. Space for both living and dining furniture. Double doors with Juliet balcony.
Bedroom 1
4.43m x 2.88m - 14'6" x 9'5"
Double. Carpeted. Range of fitted wardrobes.
Bedroom 2
2.43m x 2.22m - 7'12" x 7'3"
Single. Carpeted. Range of fitted wardrobes.
Shower Room
2.88m x 1.7m - 9'5" x 5'7"
Vinyl flooring. Large shower cubicle. Wash hand basin within vanity unit. WC.
Parking
Allocated parking space for 1 car.
What's included
Parking
Area49 m²
Bedrooms2
Bathrooms1
SubtypeStandard flat
HeatingAsk Agent
MunicipalityBeverley
Location
Map loading soon
Neighborhood data on demand
Nearby essentials will load when this section comes into view.
Listed on
Mortgage calculator
Estimated monthly payment
769 €/mo
Down payment10 % · 15.525 €
15.525 €139.727 € loan
Term
Total repayable230.622 €
Interest rate4.40 %
Representative estimate · Landomo is not a mortgage broker. · Rates updated April 2026