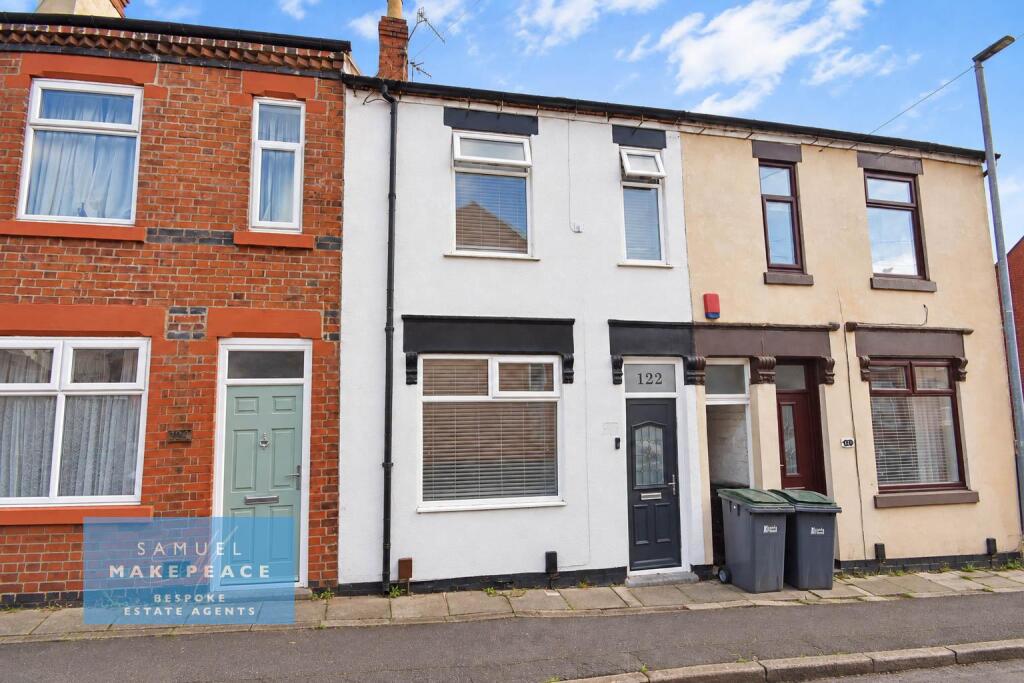
House for sale
Stoke-on-Trent
2 bedrooms·1 bathroom
179.899 €
Listed Oct 20, 2026
About this listing
RICH IN CHARM, RICH IN LOCATION, RICHMOND BY NAME! Situated on Richmond Street in the popular residential area of Penkhull, this delightful two-bedroom terraced home offers a fantastic blend of generous living space, versatile accommodation and stylish modern touches throughout. With two spacious reception rooms, a modern kitchen, conservatory extension, two double bedrooms and an impressively large bathroom, this is a home that has far more to offer than first meets the eye.
Stepping inside, you are welcomed into the entrance hallway, providing access to the ground-floor accommodation. Off the hallway sits the spacious front reception room, an inviting and versatile space with plenty of room for comfortable seating and additional furnishings, making it equally well suited as a lounge, dining room or entertaining space.
Continuing through the hallway, there is the added benefit of a useful under-stairs storage cupboard before reaching the second reception room. Generously proportioned and ideal for everyday living, this room offers excellent flexibility and features patio doors opening directly onto the rear outdoor space, creating a lovely connection between the interior and garden.
The modern kitchen is positioned beyond and is well equipped with ample cabinetry and generous worktop space, providing plenty of storage and preparation room for day-to-day cooking. From here, the property continues into the conservatory extension, adding yet another useful living area and creating a bright space from which to enjoy views over the rear. Further doors provide direct access outside, making the ground floor particularly well suited to entertaining during the warmer months.
Upstairs, the property continues to impress with two well-proportioned double bedrooms, both offering ample room for bedroom furniture and plenty of flexibility to suit a range of buyers.
The real showpiece of the first floor is the superbly sized modern bathroom. Exceptionally spacious and beautifully appointed, it features a freestanding bath alongside a large double walk-in shower, creating a luxurious and practical space in equal measure. The generous proportions give the room a real sense of comfort, making it a standout feature of the home.
Externally, the rear garden offers attractive areas for relaxing and entertaining, including a paved patio and composite decking, while the two sets of ground-floor doors help make the outside space feel like a natural extension of the living accommodation.
Offering far more space and versatility than you might expect from a traditional two-bedroom terrace, this charming Richmond Street home would make a superb first purchase, downsize or move for anyone looking to settle in popular Penkhull. We have a feeling this one won't be around for long — call Samuel Makepeace today to secure your viewing!
ROOM DETAILS
INTERIOR
GROUND FLOOR
Entrance Hall - Double glazed single door, laminate wood flooring and radiator.
Lounge - Double glazed window, radiator.
Dining Room - Double glazed French doors, laminate wood flooring, radiator.
Kitchen - Double glazed window, fitted kitchen with wall and base units, work surfaces, tiled splashback, sink with drainer, built in cooker, gas hob, cooker hood, space for fridge freezer, space for washing machine, space for tumble dryer, tiled flooring, boiler cupboard, vertical radiator.
Conservatory - Five double glazed windows, double glazed French doors, electrics, lighting, laminate wood flooring, radiator.
First Floor
Landing - Loft access, radiator.
Bedroom One - Double glazed window, storage cupboard, two radiators.
Bedroom Two - Double glazed window, radiator.
Bathroom - Double glazed window, double walk in shower cubicle, free standing bath, low-level WC, two hand wash basins, extractor fan, tiled flooring, tiled walls, cast iron radiator.
External
Rear Garden - Paved patio, composite decking.
MATERIAL INFORMATION
Boiler: Combination.
Disclaimer:
All property particulars are provided in good faith and are believed to be accurate to the best of our knowledge at the time of publication. Samuel Makepeace (Newcastle & Stoke) Ltd t/a Samuel Makepeace Bespoke Estate Agents cannot accept any responsibility for any errors, omissions, or misstatements. Prospective purchasers are advised to verify the details independently and should not rely solely on the information provided when making decisions. These particulars remain the property of Samuel Makepeace Bespoke Estate Agents Stoke on Trent, Newcastle Under Lyme & Alsager.
What's included
Terrace
Garden
TypeTerraced house
Bedrooms2
Bathrooms1
HeatingAsk Agent
Location
Map loading soon
Neighborhood data on demand
Nearby essentials will load when this section comes into view.
Listed on
Mortgage calculator
Estimated monthly payment
891 €/mo
Down payment10 % · 17.990 €
17.990 €161.909 € loan
Term
Total repayable267.233 €
Interest rate4.40 %
Representative estimate · Landomo is not a mortgage broker. · Rates updated April 2026