House for sale
Manchester, Fallowfield Triangle, Withington
3 bedrooms·1 bathroom
448.254 €
Listed Oct 12, 2026
About this listing
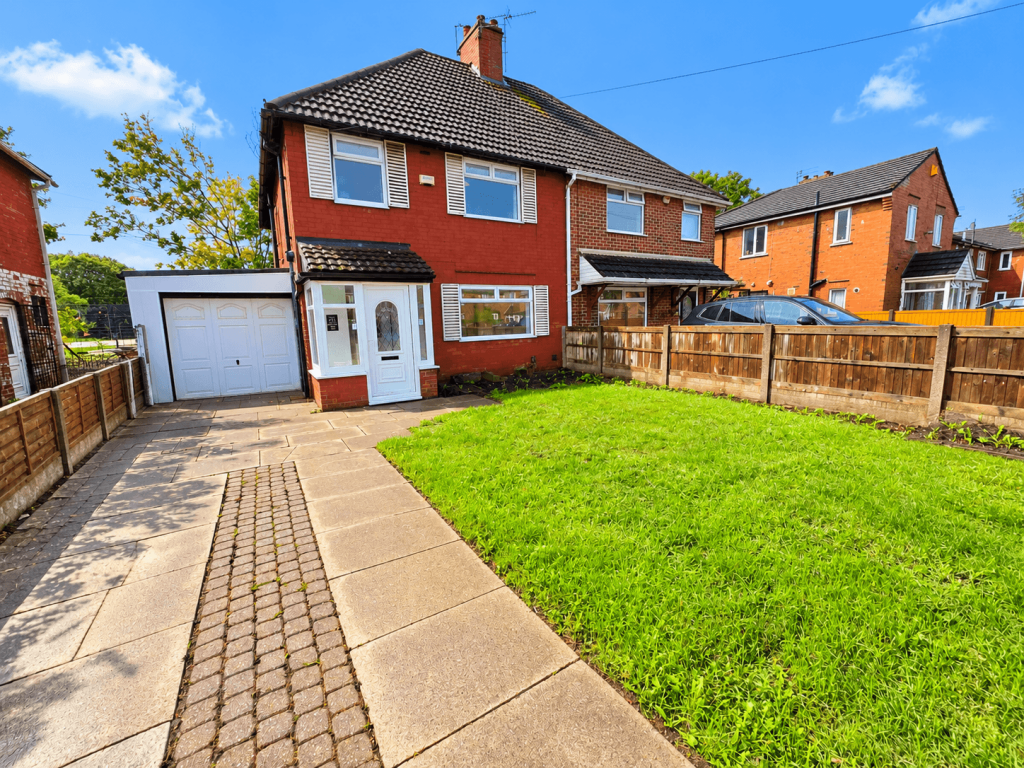
C & R Hulme are delighted to offer this Newly refurbished 3 bedroom semi detached property in the highly sought after area of Wilbraham Road, Fallowfield. Newly refurbished with new kitchen, bathroom, floorings and decorated throughout including new internal doors, the property offers 2 reception rooms, kitchen and understairs storage area to the ground floor. To the 1st floor are 3 goodsized bedrooms and bathroom with seperate W.C. Outside is a good sized foregarden offering off road parking for several cars and a great sized rear garden. Close to schools of all ages with great links into and out of the city. NO CHAIN.
Features
Garden
Open Plan Lounge
Gas Central Heating Combi Boiler
Double Bedrooms
Property additional info
Porch:
Brick & Double Glazed Porch. UPVC windows. ceiling Light Point.
Entrance Hall:
Glazed door. Understairs Storage. UPVC window to Side. Radiator, ceiling light point. Power points Access to all Rooms and stairs to 1st floor. New carpets
Front Reception: 11' 9" x 9' 1" (3.58m x 2.77m)
Large UPVC window to front elevation, Range of power points. ceiling light point. Radiator. New Carpets
Rear Reception: 15' 9" x 11' 3" (4.80m x 3.43m)
Large UPVC french door & windows to Rear elevation, Range of power points. ceiling light point. Radiator. Fireplace. New carpate
Kitchen: 12' 6" x 7' 5" (3.81m x 2.26m)
UPVC window to rear elevation and UPVC door to side providing access to Garage. Newly fitted kitchen with a range of base and wall units finished in Grey with brushed metal handles and black marble effect speckle work tops & splashback. Inset Gas hob, oven with extractor over. Inset sink with chrome mixer tap. Space & plumbing for a washing machine, dishwasher and fridge. Range of power points and inset spot lights. Combination gas central heating boiler.
Stairs/Landing:
New carpets. Window at half landling, Power points & ceiling light point.
Bedroom 1: 16' 1" x 11' 3" (4.90m x 3.43m)
Large UPVC window to rear. Radiator, ceiling light point. Power points. New Carpets.
Bedroom 2: 12' 4" x 9' 1" (3.76m x 2.77m)
Large UPVC window to front. Radiator, ceiling light point. Power points. New Carpets.
Bedroom 3: 9' 6" x 7' 5" (2.90m x 2.26m)
Large UPVC window to rear. Radiator, ceiling light point. Power points. New Carpets.
Bathroom: 6' 4" x 4' 9" (1.93m x 1.45m)
UPVC to front. 2 Piece bathroom consisiting of bath with panel with chrome mixer tap, rainwater shower over & shower screen. White vanity unit with sink and chrome mixer tap. Chrome heated towel radiator. Grey marble effect wall tiles to full height throughout.
W.C:
Window to side. Low level W,C with chrome flush button. Grey marble effect wall tiles to half height.
Garage: 29' x 12' 6" (8.84m x 3.81m)
UP and over door to front. upvc door and window to side and rear. Power points. ceiling light point.
Gardens:
Fore Garden Good sized front garden majority laid to lawn with driveway for several cars. Rear Garden Good sized rea garden mainly slabbed with patio area and vegetition areas. Panel fencing all round.
Tenure:
Tenure- Freehold EPC- 67D
Agents Notes:
NOTICE: C & R Properties for themselves and for the vendors or lessors of this property who’s agents they are give notice that: (i) the particulars are set out as a general outline for the guidance of intending purchasers or lessees, and do not constitute, nor part of an offer or contract; (ii) all descriptions, dimensions, reference to condition and necessary permissions for use and occupation, and other details are given in good faith and are believed to be correct but any intending purchasers or tenants should not rely on them as statements or representations of fact but must satisfy themselves by inspection or other wise as to the correctness of each of them; (iii) no person in the employment of C & R Properties has any authority to make or give any representation or warranty whatever in relation to this property. (iv) Please note that any services, heating systems or appliances have not been tested and no warranty can be given or implied as to their working order.
Thinking of Selling:
If you’re considering selling your property, C & R Properties would be delighted to assist. We offer free property valuations, giving you an accurate understanding of your home’s value in today’s ever changing market, an ideal starting point before putting your property up for sale. To arrange your free valuation, simply call us, email us, or visit one of our offices, and we’ll be happy to schedule an appointment at a time that suits you.
What's included
Garden
TypeSemi-detached house
Bedrooms3
Bathrooms1
HeatingAsk Agent
Location
Map loading soon
Neighborhood data on demand
Nearby essentials will load when this section comes into view.
Listed on
Mortgage calculator
Estimated monthly payment
2.220 €/mo
Down payment10 % · 44.825 €
44.825 €403.429 € loan
Term
Total repayable665.866 €
Interest rate4.40 %
Representative estimate · Landomo is not a mortgage broker. · Rates updated April 2026