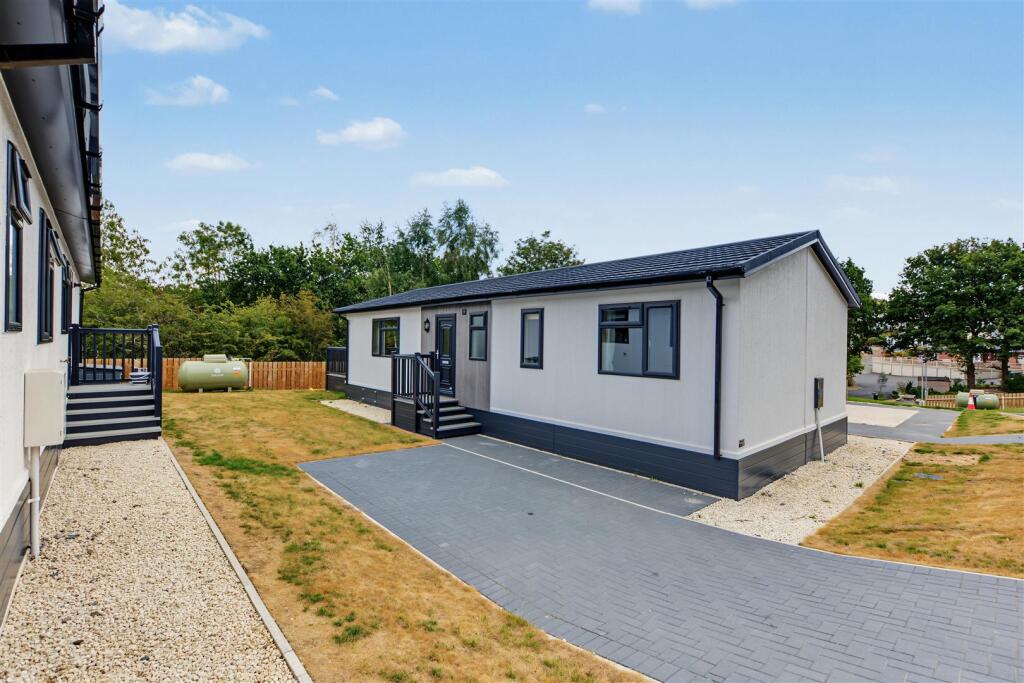
House for sale
Nottingham, Killarney Park, Bestwood Village
2 bedrooms·2 bathrooms
251.174 €
Listed Aug 5, 2025
About this listing
A stylish and well-appointed park home situated within Killarney Park, combining quality with comfortable, low-maintenance living. Featuring a contemporary neutral finish, generous open-plan living space, fitted kitchen with integrated appliances, principal bedroom with dressing area and en-suite, further bedroom and family bathroom.
The Westbury is a popular addition to the Omar range, combining contemporary style, affordability and Omar’s hallmark quality to create an attractive and well-designed park home.
This particular home features a stylish neutral interior design scheme, providing a modern yet versatile finish with plenty of character and a welcoming feel throughout. The well-planned accommodation centres around a spacious open-plan living area, offering excellent space for relaxing, dining and entertaining.
The fitted kitchen complements the contemporary interior and benefits from integrated appliances and useful storage, while the principal bedroom features a walk-through dressing area and its own en-suite shower room. Further accommodation includes an additional bedroom and family bathroom, providing a practical and comfortable layout.
Offering an excellent balance between style, quality and value for money, this Westbury provides an appealing opportunity for those looking for a modern, affordable and low-maintenance home within Killarney Park.
Key Features - Built to BS 3632 residential standard
10-Year GoldShield structural warranty
Feature CanExel cladding around the lounge windows and main entrance (other colours / options are available)
New contemporary interior design scheme
Spacious open-plan living area
Fitted kitchen with integrated appliances
Large storage cupboard to the kitchen
Master bedroom with dressing area and en-suite shower room
Family bathroom
This home is available as a single or a twin
This model comes with flat ceilings as standard (vaulted ceilings are available as an optional extra)
Living Space - Combi-bac carpet with underlay, fully lined curtains with tie backs, furniture includes TV unit, nest of tables, plus extending dining table with wooden dining chairs, 2 x 3-seater sofas with scatter cushions.
Kitchen - Integrated fridge-freezer, washing machine and dishwasher, choice of kitchen unit colour, built under electric single oven, 4 burner gas hob with stainless steel splashback plus integrated extractor fan, vinyl flooring, USB charging point.
Bedrooms And Bathrooms - Combi-bac carpet with underlay to bedrooms, vinyl to bathrooms, lined curtains with tie backs to bedrooms, wall mounted headboards (no bedding), walk-through dressing area with kneehole and stool to master bedroom, USB charging point to all bedrooms, En suite shower room with quadrant shower cubicle and combi shower, roller blind to bathroom and en suite, shaver point to en suite.
Agents Notes: Park Home Addtional Information - Electricity: Mains supply
Water: Mains supply
Gas: No mains supply
Septic Tank: No
Broadband: BT, Sky
Broadband Speed: Standard 15mbps Superfast 80mbps
Phone Signal: 02, Vodafone, EE, Three
Sewage: No mains supply
Flood Risk: Surface Water High
Flood Defences: No
Non-Standard Construction: No
Any Legal Restrictions: No
Other Material Issues: No
Agents Notes: Please Note - Site Fees - £288.19 per month
STYLISH AND AFFORDABLE PARK HOME FEATURING CONTEMPORARY DESIGN AND OPEN-PLAN LIVING
Key Stats
Key Stats
Bedrooms2
Bathrooms2
HeatingAsk Agent
Location
Map loading soon
Neighborhood data on demand
Nearby essentials will load when this section comes into view.
Listed on
Mortgage calculator
Estimated monthly payment
1.244 €/mo
Down payment10 % · 25.117 €
25.117 €226.057 € loan
Term
Total repayable373.111 €
Interest rate4.40 %
Representative estimate · Landomo is not a mortgage broker. · Rates updated April 2026