House to rent
Norwich
4 bedrooms·3 bathrooms
1.785 €/mo
Listed Oct 19, 2026
About this listing
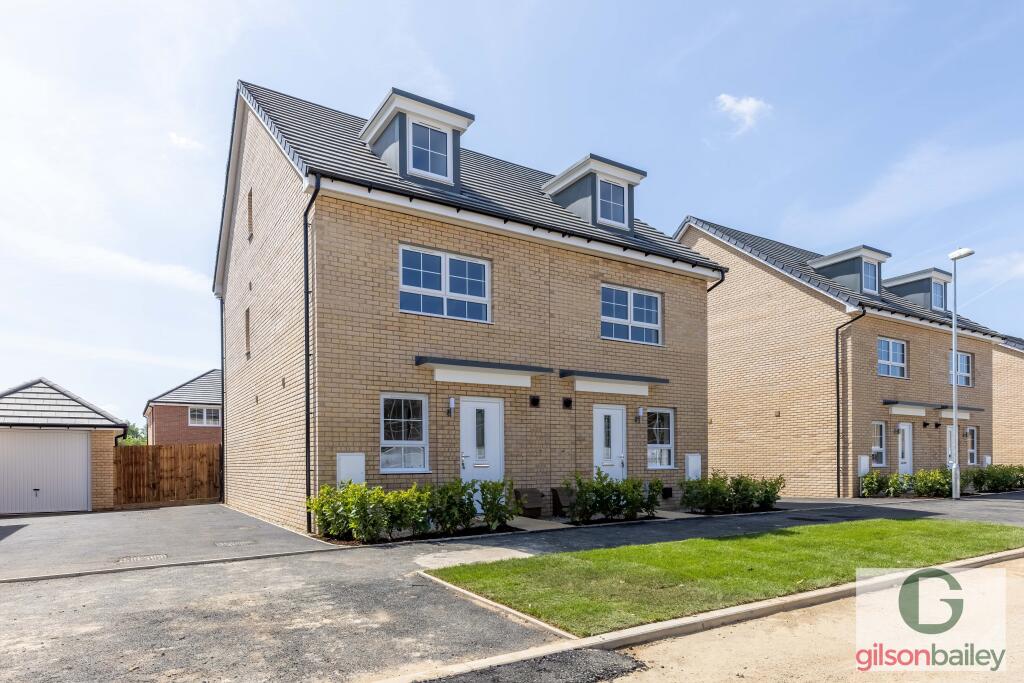
**GILSON BAILEY LETTINGS**are pleased to offer offer this FOUR bedroom , THREE STOREY semi detached home, offering integrated appliances and quality fittings to this impressive home with open plan kitchen, master bedroom with ensuite, three further bedrooms over three floors. The windows on the second floor are oversized allowing a light airy feel to the lounge and master bedroom. The rear garden has a storage cycle shed and fully enclosed timber fencing. In brief , the accommodation comprises on the ground floor an open plan kitchen , dining and family area with room for a sofa, a bedroom/study and cloakroom. Outside there is parking for two cars. This stylish home has a HIGH SPECIFICATION THROUGHOUT with an upgraded GOLD Package to the property and is within close proximity of Norwich city centre. EPC RATING B, Council Tax Band C, UNFURNISHED**4 BED **3 STOREY HOME **
Hallway (Ground Floor)
Hallway leads to study/bedroom 4, downstairs toilet, cupboard and through to open plan kitchen/dining. Hard grey flooring.
Downstairs Cloakroom (Ground Floor)
1.57m ( 5'2'') x 0.81m ( 2'8'')
Downstairs WC and basin, inset spot lights.
Bedroom Four / Study (Ground Floor)
1.62m ( 5'4'') x 2.60m ( 8'7'')
Window to front aspect, carpet to floor, can be used a study or fourth bedroom.
Kitchen/Dining Room (Ground Floor)
3.44m ( 11'4'') x 5.23m ( 17'2'')
kitchen with ample storage and work surface. Under unit energy saving LED lights and soft closing cabinets. Appliances include Gas hob, electric oven, cooker hood, dishwasher, washing machine (electrolux), fridge/freezer and space for additional appliances. Kitchen sink over looks dining area which is perfect when entertaining guests or looking out into the garden through the glazed patio doors and windows. Dining area includes cupboard space for storage.
Bedroom One (First Floor)
3.07m ( 10'1'') x 3.44m ( 11'4'')
Master bedroom, rear aspect window overlooking the garden, with built in 4 door wardrobes.
En-Suite (First Floor)
1.57m ( 5'2'') x 1.62m ( 5'4'')
Modern suite comprising shower cubicle with WC and wash hand basin.
Living Room (First Floor)
3.36m ( 11'1'') x 3.44m ( 11'4'')
A bright fresh feel impressive upstairs main living room with oversized windows to the front aspect. TV point.
Bedroom Two (Second Floor)
3.44m ( 11'4'') x 3.04m ( 10'0'')
Carpeted, window aspect to front with 3 door fitted wardrobes.
Bedroom Three (Second Floor)
3.44m ( 11'4'') x 2.09m ( 6'11'')
Across the hall from Bedroom two, 2 door fitted wardrobes, beautiful sky light.
Bathroom (Second Floor)
1.62m ( 5'4'') x 1.57m ( 5'2'')
Bathroom includes bath and shower over, WC and wash basin. Inset spot lights.
Garden
Fully enclosed private garden. Private access to drive way, and a bike shed which could also be used for additional storage. Outside tap included.
Agents Note
These details and photos are only an indication of the property and some remedial work may be in progress .
Agents Note
There may be Furniture/furnishings along with white goods in the property when viewing that are not included in the tenancy . Please contact the office for further details.
Agents Note
Due to high demands, there may be multiple viewings at the same time and cannot guarantee a solo viewing at any one time.
What's included
Garden
Bedrooms4
Bathrooms3
Energy ClassB
HeatingGas Central
Deposit2.059 €
Location
Map loading soon
Neighborhood data on demand
Nearby essentials will load when this section comes into view.