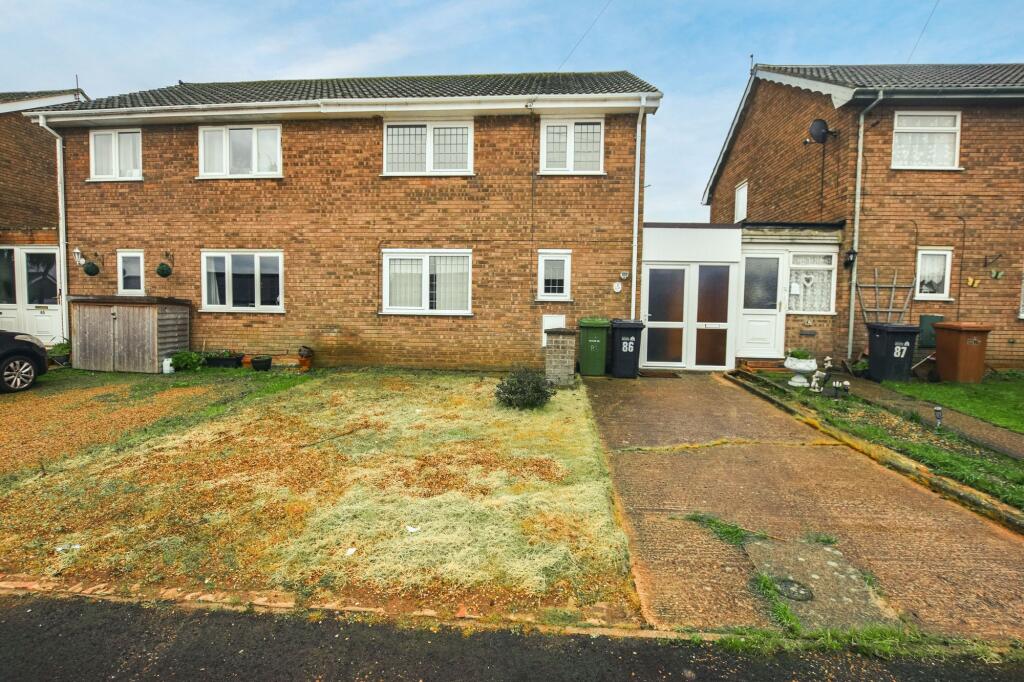
House to rent, 80 m²
King's Lynn and West Norfolk, East Winch
3 bedrooms·1 bathroom
1.169 €/mo
14 €/m²
Listed Oct 30, 2026
About this listing
This three-bedroom property is situated in the village of East Winch and offers spacious and practical accommodation, making it an ideal home for families, couples or professionals.
Upon entering the property, you are welcomed by an entrance hall leading through to the main living accommodation. The separate living room provides a comfortable space to relax and benefits from new carpeting. The good-sized kitchen/dining room offers ample room for cooking and dining, making it well suited to everyday living and entertaining. A downstairs WC adds further convenience.
Upstairs, the property offers three bedrooms, with new carpets fitted throughout the upper floor, creating a fresh and comfortable feel.
Externally, the property benefits from a garden, providing outdoor space to enjoy, together with off-road parking.
Located in East Winch, the property offers village living while remaining within reach of King's Lynn and its range of shops, amenities and transport links.
Early viewing is recommended to appreciate the space and accommodation on offer.
EAST WINCH
East Winch is a charming Norfolk village situated approximately five miles south-east of King's Lynn, offering a rural setting with convenient access to the town's wider range of shops, amenities and transport links.
The village benefits from a local convenience store and Post Office, a traditional village pub and a village hall, providing a welcoming community atmosphere. Surrounded by attractive countryside, East Winch is ideal for those seeking village life while remaining within easy reach of King's Lynn and the surrounding West Norfolk area.
COUNCIL TAX
Band A.
LOCATION
What3Words: ///horn.grudging.students
AGENT’S NOTES
Off road Parking
Electric Heating
Council Tax Band A
Downstairs WC
ENERGY EFFICIENCY RATING
E. The reference number or full certificate can be obtained from Sowerbys upon request.
To retrieve the Energy Performance Certificate for this property please visit and enter in the reference number.
EPC Rating: E
ENTRANCE HALL
2.4m x 2.5m
KITCHEN
3.0m x 4.5m
SITTING ROOM
3.5m x 4.0m
WC
1.0m x 1.5m
BEDROOM 1
2.7m x 3.5m
BEDROOM 2
2.9m x 3.8m
BEDROOM 3
2.6m x 2.8m
BATHROOM
1.6m x 1.9m
Parking - Off street
Disclaimer
These particulars are intended as a guide only and do not form part of any offer or contract. Sowerbys and its representatives do not have authority to make or give any representations or warranties in relation to the property. All descriptions, measurements, distances, photographs and plans are provided for guidance only and should not be relied upon as statements of fact. Prospective tenants should satisfy themselves as to the accuracy of the information through inspection or by seeking appropriate professional advice. Information relating to council tax, utilities, access and other material information has been provided in good faith but should be verified by prospective tenants before entering into a tenancy.
TypeSemi-detached house
Living Area80 m²
Bedrooms3
Bathrooms1
Energy ClassE
HeatingElectric
Deposit1.348 €
MunicipalityKing's Lynn and West Norfolk
Location
Map loading soon
Neighborhood data on demand
Nearby essentials will load when this section comes into view.