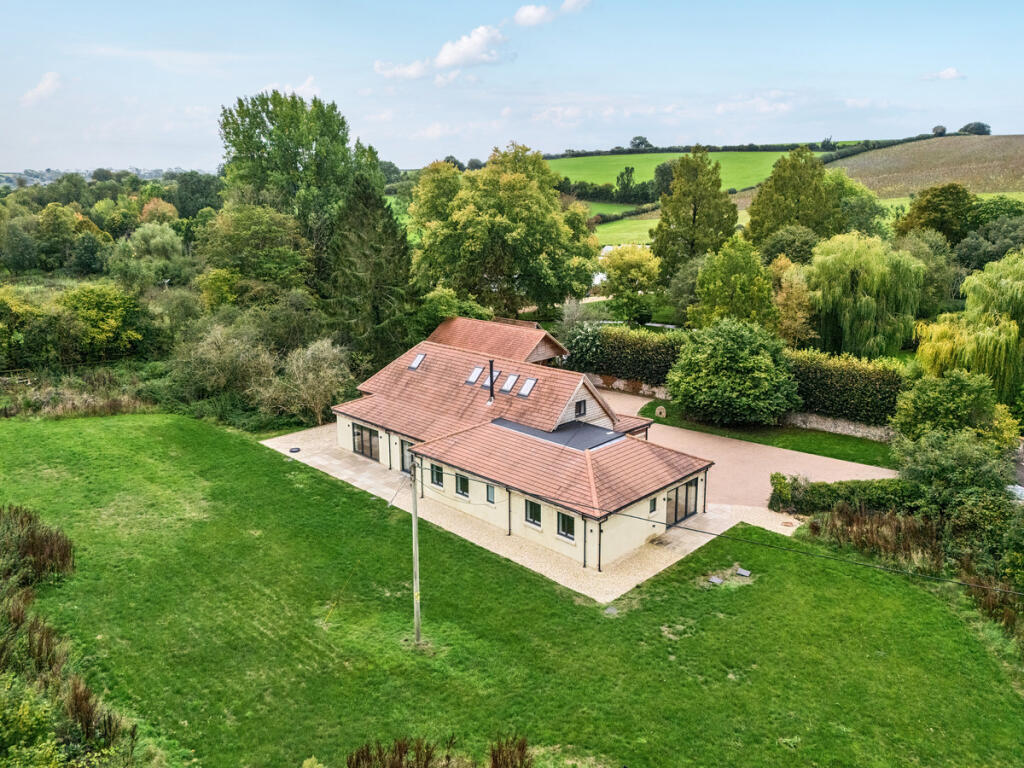
House for sale, 260 m²
Dorchester, Piddletrenthide
4 bedrooms·3 bathrooms
1.140.593 €
4.387 €/m²
Listed Oct 30, 2026
About this listing
HAZEL BARN – WHITE LACKINGTON, PIDDLE VALLEY
A STUNNING, ENERGY-EFFICIENT BARN CONVERSION WITH APPROXIMATELY 1.11 ACRES, FOUR EN SUITE BEDROOMS, EXCEPTIONAL OPEN-PLAN LIVING AND A PAIR OF DOUBLE GARAGES, SET IN A TRANQUIL RURAL LOCATION
Hazel Barn is an exceptional and beautifully designed contemporary barn conversion, offering a rare combination of architectural character, impressive energy efficiency and wonderfully spacious accommodation. Set within approximately 1.11 acres, the property occupies a peaceful countryside position within the highly regarded Piddle Valley, between Piddlehinton and Piddletrenthide.
Thoughtfully designed to create a modern home that makes the most of its rural surroundings, the property provides approximately 2,800 sq ft of accommodation, predominantly arranged over a single level. At the heart of the house is a spectacular open-plan living space, where traditional craftsmanship and contemporary design combine to impressive effect.
The principal living area features a dramatic vaulted cruck-framed oak roof, incorporating an oak frame and cedar sarking timbers. This striking architectural feature creates an exceptional sense of volume and character, with the generous space incorporating comfortable sitting and dining areas together with a stylish, well-appointed kitchen. An exposed brick wall provides an attractive reminder of the property's barn heritage, while a flue is already installed should the new owners wish to introduce a wood-burning stove.
A particularly distinctive feature is the solid oak minstrel's gallery, accessed via a spiral staircase and overlooking the main living space. This provides a versatile additional area and further enhances the character and individuality of the property.
The accommodation is exceptionally well suited to modern family living, with four bedrooms, all benefiting from en suite facilities. Two of the bedrooms are situated on the ground floor, together with a family bathroom, while the remaining accommodation is complemented by a bright garden room enjoying views across the grounds.
The property also benefits from a generous utility room, cloakroom and dedicated plant room. Hazel Barn has been designed with energy efficiency very much in mind and features ground source heating with NIBE heat pumps, underfloor heating and a NUAIRE mechanical ventilation and heat recovery (MVHR) system. Together with the property's excellent insulation and solar array, these features contribute to an exceptionally efficient home, reflected by its A-rated EPC.
OUTSIDE
Hazel Barn is approached via a quiet no-through country lane which meanders alongside the River Piddle, providing an idyllic approach and immediately establishing the peaceful nature of the setting.
Double gates open onto a substantial block-paved driveway providing extensive parking and access to a large timber-clad outbuilding incorporating double garaging and storage.
The grounds extend principally to the south and east of the property and are a particularly attractive feature. A paved terrace wraps around the house, providing excellent areas for outdoor entertaining and enjoying the surrounding countryside. The garden is predominantly laid to lawn and gently rises towards the eastern boundary, creating a wonderful sense of space.
A second substantial timber-clad outbuilding occupies the north-eastern corner of the grounds and provides further useful garaging/storage. A solar array has been installed on its south-west facing roof slope, complementing the property's impressive range of energy-efficient technologies.
The combination of generous grounds, extensive parking, two substantial garage buildings and a peaceful rural setting makes the outside space particularly versatile.
THE LOCATION
Hazel Barn occupies a delightful rural position at White Lackington, between the popular villages of Piddlehinton and Piddletrenthide, within the beautiful Piddle Valley.
Piddletrenthide is a well-established and popular village with a strong community atmosphere and a good range of local amenities, including a village shop and post office, parish church, village hall, hairdresser and two public houses. The village is surrounded by beautiful countryside, with numerous footpaths and bridleways providing excellent opportunities for walking, riding and exploring the surrounding landscape.
The Piddle Valley Church of England First School is located within the village and provides an excellent local educational option, with the village also well placed for access to a wider selection of schools.
The county town of Dorchester is approximately six miles away and provides an extensive range of shopping, recreational and cultural facilities, together with Dorset County Hospital and excellent transport links. Dorchester's mainline railway stations provide regular services towards London Waterloo and Weymouth.
The historic Abbey town of Sherborne is approximately 13 miles away, also offering a mainline railway station with services to London Waterloo, together with excellent schooling, shopping and leisure facilities.
The surrounding area is renowned for its beautiful countryside and is particularly well suited to those seeking a rural lifestyle, with an extensive network of public footpaths and bridleways close to the property. The wider Dorset landscape, including the Jurassic Coast, is also within easy reach.
ENERGY EFFICIENCY & SERVICES
Hazel Barn has been specifically designed to provide a highly energy-efficient modern home and benefits from an A-rated EPC.
The property has ground source heating with NIBE heat pumps, underfloor heating throughout and a NUAIRE mechanical ventilation and heat recovery (MVHR) system. A solar array further enhances the property's environmental credentials.
Services include mains water, electricity and drainage.
Council Tax Band: TBC – Dorset Council.
*The property is situated in an area identified as having a risk of river flooding. We are advised by the vendor that Hazel Barn has never flooded during their ownership. Prospective purchasers are advised to make their own enquiries regarding flood risk and all other relevant matters.
DRONE VIDEO : f-1529575%20l-12.mp4
3D WALK AROUND:
What3Words: ///fantastic.witty.cling
What's included
Garden
Parking
TypeDetached house
Living Area260 m²
Bedrooms4
Bathrooms3
Energy ClassD
HeatingAsk Agent
Location
Map loading soon
Neighborhood data on demand
Nearby essentials will load when this section comes into view.
Listed on
Mortgage calculator
Estimated monthly payment
5.648 €/mo
Down payment10 % · 114.059 €
114.059 €1.026.534 € loan
Term
Total repayable1.694.310 €
Interest rate4.40 %
Representative estimate · Landomo is not a mortgage broker. · Rates updated April 2026