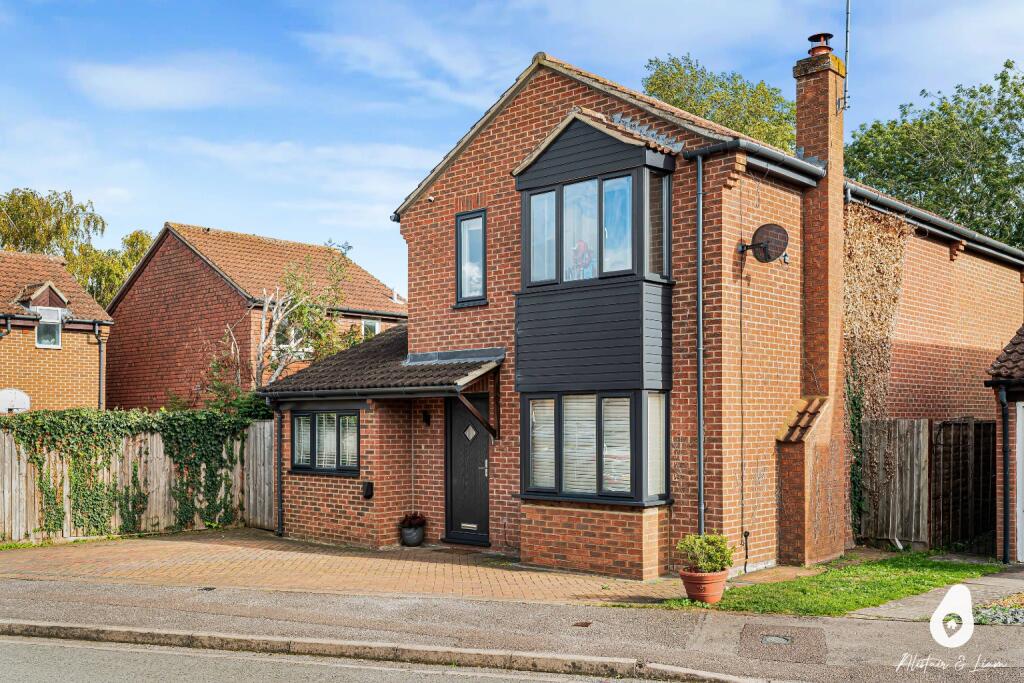
House for sale, 149 m²
Cherwell, Bicester
4 bedrooms·3 bathrooms
598.244 €
4.015 €/m²
Listed Oct 16, 2026
About this listing
Sellers Comments:
Both of our children attend Kings Meadow School, which we think is a fantastic school and a real benefit to living in the area. We have also been very fortunate to have such lovely, friendly neighbours who always make an effort with the children, particularly at Easter and Christmas, when they often surprise them with sweets and chocolates.
We really enjoy the local walks and having several parks nearby, both on the estate and in Kingsmere. Kingsmere also has a lovely coffee shop and bar overlooking the playing fields and all-weather sports pitch, which is a great place to relax and spend time as a family.
It's a welcoming, family-friendly neighbourhood that we have thoroughly enjoyed being part of.
Agents Comments:
An extensively extended and beautifully modernised four-bedroom home located in Greenwood Homes, Bicester. Offering approximately 1,600 sq ft of internal accommodation, excluding a further 150 sq ft garden outbuilding, this impressive property combines generous open-plan living, flexible accommodation and a landscaped rear garden.
The property opens into an entrance hallway, with a versatile reception room positioned to the right. Currently used as a home office, this room features a front-facing bay window, fireplace, hard flooring and recessed spotlights, making it equally suitable as a separate sitting room or additional family space.
Continuing through the hallway, there is a useful storage cupboard and staircase rising to the first floor, before entering the impressive extended kitchen, dining and living area.
This substantial open-plan space forms the heart of the home and has been designed with modern family living and entertaining in mind. The kitchen features white cabinetry, matching white worktops and a central island, providing extensive storage and preparation space. Appliances include a Rangemaster cooker with gas hob, glass splashback and extractor fan.
The room benefits from excellent natural light, with rear-facing windows, skylights and bi-fold doors opening across the back of the property onto the garden. Recessed spotlights and pendant lighting above the island complement the modern finish, while a feature media wall creates a focal point within the living area.
The ground-floor extension also provides access to a particularly versatile additional room, created through the conversion of the original garage. Currently used as a playroom, this space benefits from front-aspect windows and spotlights, and could equally serve as a fourth bedroom, guest room or additional reception room, depending on individual requirements. A modern shower room is conveniently positioned just off this space, adding further flexibility to the ground-floor accommodation.
A separate utility room completes the ground floor, offering additional practical space and the benefit of direct side access.
Upstairs, the first floor provides three bedrooms, comprising two doubles and a single. Bedroom one benefits from its own modern en-suite, while the remaining bedrooms are served by a stylishly updated family bathroom. Recessed spotlights feature within the bedrooms, continuing the modern presentation throughout the home.
Outside, the rear garden has been thoughtfully landscaped to create several distinct areas for relaxing, entertaining and family activities. A generous patio extends from the rear of the property, providing an ideal space for outdoor dining, while steps lead to a separate raised area currently used as a children's play space.
The garden also incorporates a lawn and a further patio towards the rear, positioned in front of a substantial detached outbuilding. Measuring approximately 150 sq ft, this building is currently arranged as a home gym but offers excellent potential for use as a home office, studio or hobby room.
A line of established trees along the rear boundary provides a pleasant green backdrop and enhances the sense of privacy within the garden.
To the front, the property benefits from driveway parking.
Situated within Greenwood Homes, the property enjoys convenient access to local shops, schools and everyday amenities. Bus services provide connections towards Bicester town centre and Oxford, while Bicester Village railway station and the M40 are also within easy reach.
With its extensive ground-floor extension, exceptional open-plan living space, flexible fourth bedroom or playroom, modern bathrooms and landscaped garden with a separate outbuilding, this is an excellent opportunity for buyers seeking a spacious and adaptable family home in Bicester.
TypeDetached house
Living Area149 m²
Bedrooms4
Bathrooms3
HeatingGas Central
MunicipalityCherwell
Location
Map loading soon
Neighborhood data on demand
Nearby essentials will load when this section comes into view.
Listed on
Mortgage calculator
Estimated monthly payment
2.962 €/mo
Down payment10 % · 59.824 €
59.824 €538.420 € loan
Term
Total repayable888.670 €
Interest rate4.40 %
Representative estimate · Landomo is not a mortgage broker. · Rates updated April 2026