House for sale
Brighton
4 bedrooms·2 bathrooms
501.398 €
Listed Oct 6, 2026
About this listing
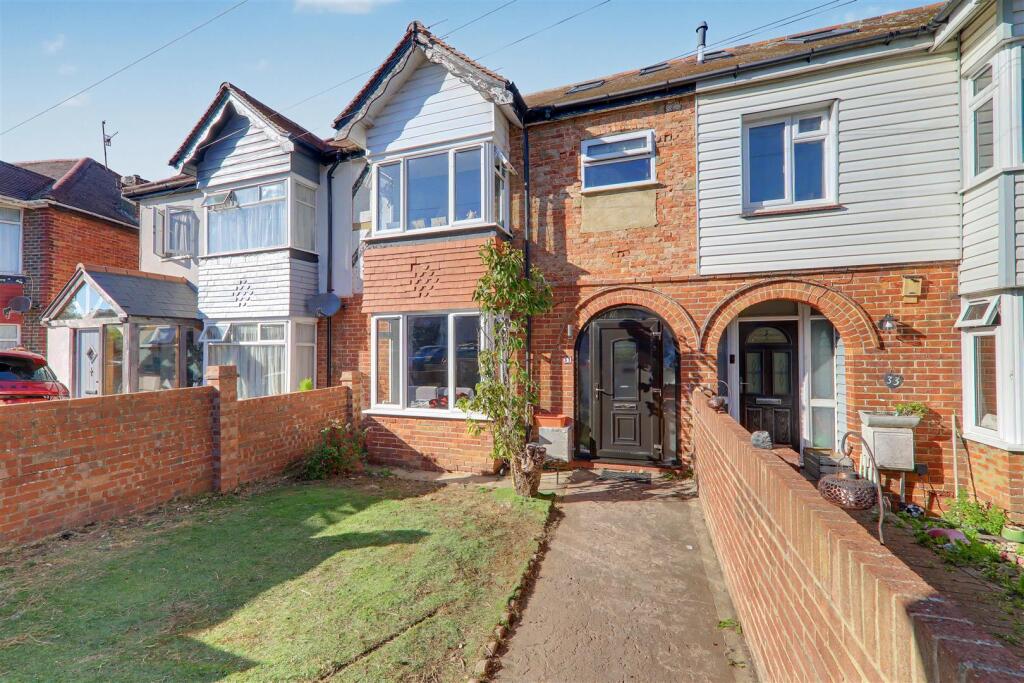
A loft converted four bedroom, two bathroom terraced family home located in this popular location of East Worthing being close to local schools, shops, seafront and East Worthing Railway Station. Briefly the accommodation comprises: entrance porch, entrance hall, living room, open plan kitchen/dining room, first floor landing, three bedrooms, family bathroom/wc, second floor landing, bedroom one and shower room/wc. Externally there are well maintained front and rear gardens and off road parking located to the rear of the property.
Please note: Above the front door will be rendered by the end of October/Start of November 2026.
Entrance Porch - Double glazed composite door. Tiled floor. Timber door to:
Entrance Hall - Feature radiator. Fitted understairs storage comprising three built in storage drawers and one cupboard.
Living Room - Double glazed bay window to front. Radiator.
Open Plan Kitchen/Dining Room - Granite quartz square edge work surface having under mounted single draining sink with swan neck mixer tap and draining board into work surface. ‘Bosch’ four ring induction hob with extractor fan over. Fitted ‘AEG’ oven microwave and pyrolytic oven. Integrated tall fridge/freezer, washing machine, 'AEG' dishwasher and wine cooler. Matching range of gloss grey cupboards, drawers and eye level wall units. Tiled splash back.
Inset ceiling spotlighting. Feature tall radiator. Double glazed bay with sliding patio door to rear garden.
Stairs from entrance hall to:
First Floor Landing - Doors to all rooms and further staircase to 2nd floor.
Bedroom Two - Double glazed bay window to front. Radiator. Recessed storage cupboards into alcove comprising drawers and hanging railing.
Bedroom Three - Double glazed window overlooking rear garden. Radiator. Picture rail.
Bedroom Four - Double glazed window overlooking rear garden. Radiator. Fitted cupboard over bulkhead comprising drawers and hanging rail.
Family Bathroom/Wc - White suite comprising panelled P shaped bath with mixer tap, glazed shower screen, and wall mounted controls with overhead rainfall shower and separate handheld attachment. Vanity unit having wash hand basin with mixer tap and cupboard below. Concealed cistern wc. Inset ceiling spotlighting. Extractor fan. Double glazed window. Ladder style towel radiator.
Stairs from first floor landing to:
Second Floor Landing - Doors to all rooms. Double glazed velux window.
Bedroom One - Dual aspect. Two double glazed Velux windows. Double glazed window with distant views of the south Downs. Feature radiator. Access to loft eaves.
Shower Room/Wc - White suite comprising step in shower tray with wall mounted controls, overhead rainfall shower and separate handheld attachment with glazed sliding doors. Vanity unit with wash hand basin and mixer tap below. Close coupled WC. Ladder style towel radiator. Double glazed window. Inset ceiling spotlight. Extractor fan. Two built in toothbrush chargers.
Outside -
Rear Garden - Composite raised decked area with timber surround and space for outdoor furniture. The rest being laid to lawn with area of further paving. Six foot fence surround. Access to rear via gate. Brick built storage shed. Further outside wc.
Parking - Located to the rear of the property, there is access for up to 2 vehicles for parking.
Front Garden - Formal wall to front. Majority being laid to lawn. Borders of matures shrubs and bushes.
Required Information. - Council tax band: B
Draft version: 1
Note: These details have been provided by the vendor. Any potential purchaser should instruct their conveyancer to confirm the accuracy.
What's included
Terrace
Garden
TypeTerraced house
Bedrooms4
Bathrooms2
HeatingGas Central
Location
Map loading soon
Neighborhood data on demand
Nearby essentials will load when this section comes into view.
Listed on
Mortgage calculator
Estimated monthly payment
2.483 €/mo
Down payment10 % · 50.140 €
50.140 €451.258 € loan
Term
Total repayable744.808 €
Interest rate4.40 %
Representative estimate · Landomo is not a mortgage broker. · Rates updated April 2026