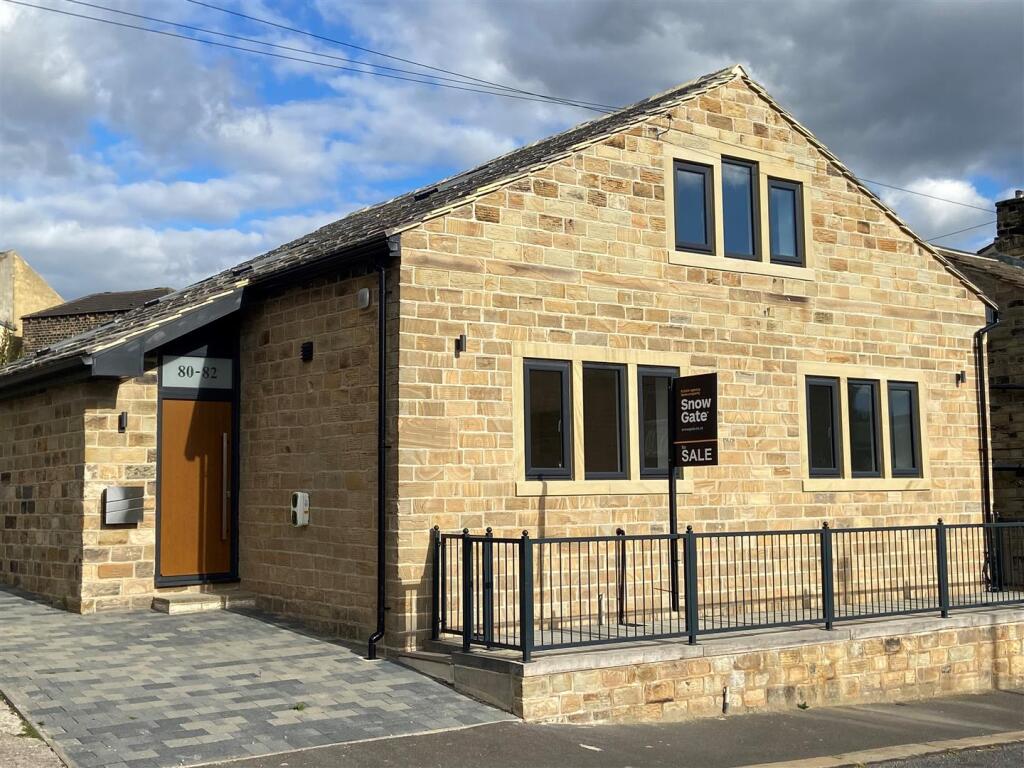
House for sale
Kirklees, Mirfield
3 bedrooms·2 bathrooms
336.054 €
Listed Nov 6, 2026
About this listing
A truly unique three bedroom detached residence, offering spacious and versatile accommodation, finished to a high standard with a stylish, contemporary interior throughout. The property enjoys a convenient position just a short distance from Mirfield town centre and its excellent range of local amenities. The railway station provides direct connections to neighbouring towns and cities including Huddersfield, Leeds and Manchester, together with direct services to London. The motorway network is also readily accessible, making this an ideal location for commuters. Externally, the property benefits from a south-west facing sun terrace to the front, providing an excellent space to relax and enjoy the afternoon and evening sunshine, alongside a driveway to the side providing off-road parking and an EV charger. NO CHAIN.
Tenure - Freehold
EPC Rating - C
Council Tax - Band C
Gas - mains
Electric - mains
Water - mains
Sewerage - mains
Parking - driveway
Entrance - The front door opens to the entrance hallway with doors opening to the clockroom/utility, kitchen and a couple of steps connect the house bathroom and bedrooms two and three. Stairs lead to the master suite on the first floor.
Clockroom/Utility - A useful area which also houses the gas central heating boiler and has plumbing for a washing machine.
Dining Kitchen - 3.9 x 3.8 (12'9" x 12'5") - A spacious modern kitchen which provides plenty of space for a dining table. Comprising wall and base units and a stainless steel sink and drainer with integrated appliances including; built-in oven, electric hob with extractor above, dishwasher, fridge and freezer. Enjoying the far reaching countryside views with doors opening to a useful pantry and into the lounge.
Lounge - 4.7 x 3.9 (15'5" x 12'9") - An excellent sized reception room offering space for furnishings and enjoying the fantastic countryside views to the front.
House Bathroom - 2.3 x 1.7 (7'6" x 5'6") - A contemporary suite comprising a bath with shower over, vanity wash basin, low flush wc, heated towel radiator and velux window.
Bedroom Two - 3.2 x 3.2 (10'5" x 10'5") - A spacious double bedroom offering space for furnishings and having a rear aspect window.
Bedroom Three - 2.9 x 2.3 (9'6" x 7'6") - A good sized single bedroom, rear aspect window.
First Floor -
Master Bedroom - 4.7 x 4.6 (max inc ensuite) (15'5" x 15'1" (max in - An excellent sized master suite located on the first floor enjoying the stunning countryside views from the elevated position. Space for furnishings and also having an ensuite. A hatch provides access to an eaves storage space which offers potential.
Ensuite - A modern suite comprising a shower, low flush wc, wall mounted vanity wash basin, heated towel radiator and velux window.
Parking & Sun Terrace - Set to the side of the property is a block paved driveway with an EV charger. A bin store is located to the rear, a timber shed to the side and positioned to the front is a South-West facing sun terrace providing an excellent space to sit out and relax!
What's included
Terrace
Parking
TypeDetached house
Bedrooms3
Bathrooms2
Energy ClassC
HeatingGas Central
MunicipalityKirklees
Location
Map loading soon
Neighborhood data on demand
Nearby essentials will load when this section comes into view.
Listed on
Mortgage calculator
Estimated monthly payment
1.664 €/mo
Down payment10 % · 33.605 €
33.605 €302.449 € loan
Term
Total repayable499.197 €
Interest rate4.40 %
Representative estimate · Landomo is not a mortgage broker. · Rates updated April 2026