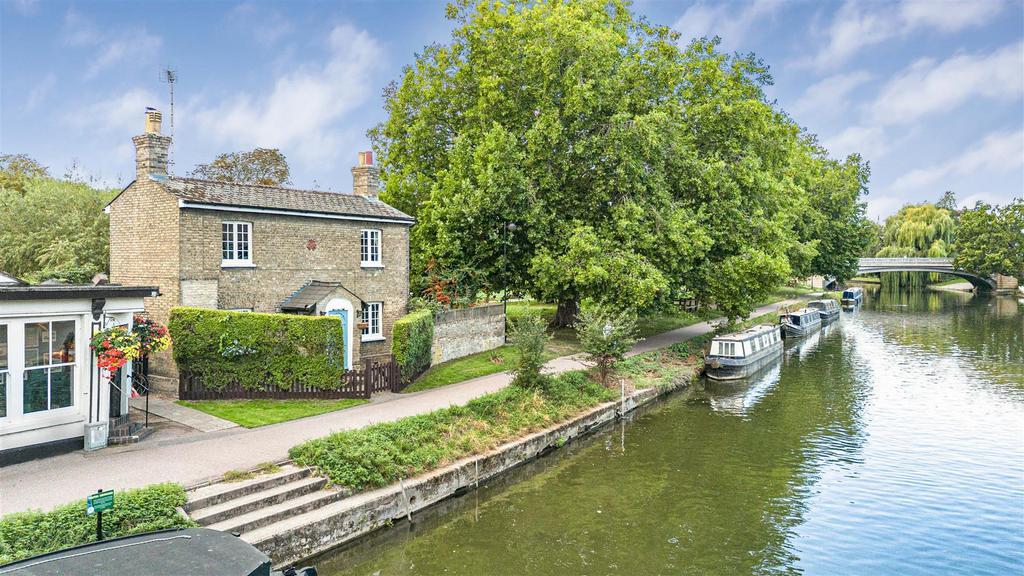
House for sale, 96 m²
Cambridge
3 bedrooms·1 bathroom
1.181.405 €
Listed Oct 3, 2026
About this listing
A rare detached Victorian residence sitting directly on Midsummer Common with River Cam views to the front, within walking distance of central Cambridge. This historic detached residence was once occupied by the ferryman, whilst offering his services to cross the river. The property stands well within its own enclosed walled gardens with residential parking available close by. Timber Panelled Entrance Door - into: Entrance Lobby - windows to either side, panelled and glazed entrance door into: Entrance Hall - with staircase rising to the first floor. Sitting Room - feature open fireplace with log burning stove, arch shaped recesses, double panelled radiator, and a casement window to the front. Dining Room - chimney breast, double panelled radiator, casement window to the front. Kitchen - fitted with a generous range of storage cupboards and drawers to base and eye level with square edge working surfaces with inset single drainer sink unit with mixer tap, Neff electric oven, 4 ring gas hob, extractor fan, double panelled radiator, casement windows to the side and rear. Rear Hallway - with timber and glazed door leading out to garden. Cloakroom - fitted with white suite comprising low level dual flush w.c., pedestal wash hand basin with tiling to splashbacks, heated towel rail/radiator, frosted casement window. On The First Floor - Landing - with access to loft space, cupboard housing Vaillant gas fired boiler providing domestic hot water and central heating system. Bedroom 1 - wardrobe cupboard, radiator, casement window to the front. Bedroom 2 - wardrobe, radiator, casement window to the front. Bedroom 3 - radiator, casement window to the rear. Bathroom - with white three piece suite comprising panelled bath with mixer tap, separate shower above, pedestal wash hand basin, low level dual flush w.c., part tiled walls, heated towel rail/radiator, extractor fan, frosted casement window to the side. Outside - Front garden with retaining hedgerow, gated access and pathway to front door and slate chip beds. Rear and side garden enclosed by walling and fencing with paved patio area, private sewage system, mature apple trees. Cobbled parking area to the front and for vehicular access and not long term parking and residents' parking permits are available.
TypeDetached house
Living Area96 m²
Bedrooms3
Bathrooms1
HeatingAsk Agent
Location
Map loading soon
Neighborhood data on demand
Nearby essentials will load when this section comes into view.
Mortgage calculator
Estimated monthly payment
5.850 €/mo
Down payment10 % · 118.141 €
118.141 €1.063.264 € loan
Term
Total repayable1.754.933 €
Interest rate4.40 %
Representative estimate · Landomo is not a mortgage broker. · Rates updated April 2026