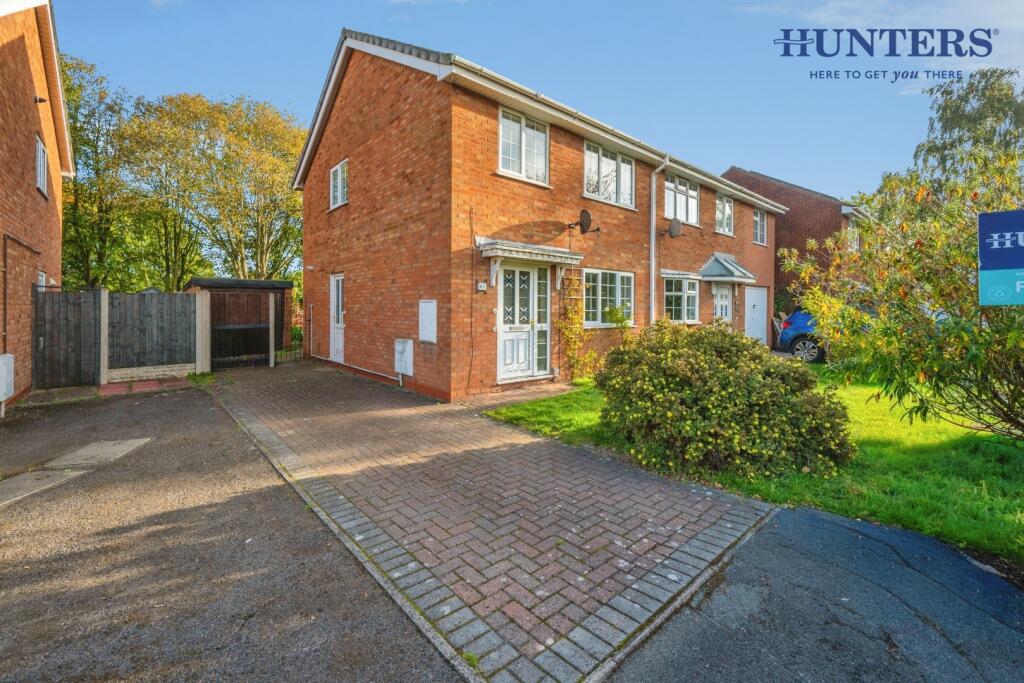
House for sale
Lichfield, Boley Park
3 bedrooms·1 bathroom
359.454 €
Listed Oct 15, 2026
About this listing
An excellent opportunity for first-time buyers and investors alike, this three-bedroom semi-detached property offers fantastic potential for those looking to put their own stamp on a home. In need of some modernisation, the property benefits from a paved driveway providing off-road parking, along with a rear garden featuring a single detached garage, offering useful additional storage or workshop space. Offering plenty of scope to add value, this property is an exciting prospect for buyers seeking a home with potential or investors looking for their next project. Benefitting from gas central heating and UPVC double-glazing. In brief, the property comprises of; Entrance hallway, Living Room, Dining Kitchen, First flooring landing, Bedroom One, Bedroom Two, Bedroom Three and Family Bathroom. Externally, the property has a garden to the front and rear, with a paved driveway providing off-road parking and access through a pedestrian gate to the detached single garage. EPC RATING - C
Entrance Hallway - accessed via a UPVC double-glazed door, having a radiator, a ceiling light point and carpeted flooring
Living Room - having a ceiling light point, a UPVC double-glazed window to the front aspect, a radiator and carpeted flooring.
Dining Kitchen - having a range of wall and base units, roll top work surfaces and an inset stainless steel sink with drainer. Boiler mounted to the wall, pantry storage space, a radiator, a UPVC double-glazed window to the rear aspect, UPVC double glazed sliding door leading into garden. Appliance spaces for an washing machine, fridge freezer and dining table. Two ceiling light points, part tiled walls, laminate flooring and a a UPVC double-glazed door leading to the drive side access.
First Floor Landing - having a ceiling light point, a UPVC double-glazed window to the side aspect, access to the loft, airing cupboard and carpeted flooring
Family Bathroom - having a ceiling light point, an enclosed shower with an overhead electric shower fitment, pedestal sink, close coupled WC, a radiator, a UPVC double-glazed window to the rear aspect and vinyl flooring
Bedroom One - having a ceiling light point, a UPVC double-glazed window to the front aspect, built in wardrobe storage, a radiator and carpeted flooring.
Bedroom Two - having a ceiling light point, a UPVC double-glazed window to the rear aspect, a radiator and carpeted flooring.
Outside - the front of the property is set back from the road with a lawn to the front having well established shrubs and bushes and a block paved driveway to the side.
With a paved pathway to the front entrance door. There is also a useful pedestrian gate giving access to the rear of the property where the detached garage is located.
the rear garden has a paved patio, established shrubs and trees, Further seating area, useful outside water tap and a lawn.
Bedroom Three - having a ceiling light point, a UPVC double-glazed window to the front aspect, a radiator and laminate flooring.
Agents Note - **Should you proceed with an offer on this property we have a legal obligation to perform Anti Money Laundering checks on behalf of HMRC. We use our compliance partner, Coadjute, to perform these checks, for which they charge a fee.** This charge is non refundable
What's included
Garden
Parking
TypeSemi-detached house
Bedrooms3
Bathrooms1
Energy ClassC
HeatingGas Central
MunicipalityLichfield
Location
Map loading soon
Neighborhood data on demand
Nearby essentials will load when this section comes into view.
Listed on
Mortgage calculator
Estimated monthly payment
1.780 €/mo
Down payment10 % · 35.945 €
35.945 €323.509 € loan
Term
Total repayable533.957 €
Interest rate4.40 %
Representative estimate · Landomo is not a mortgage broker. · Rates updated April 2026