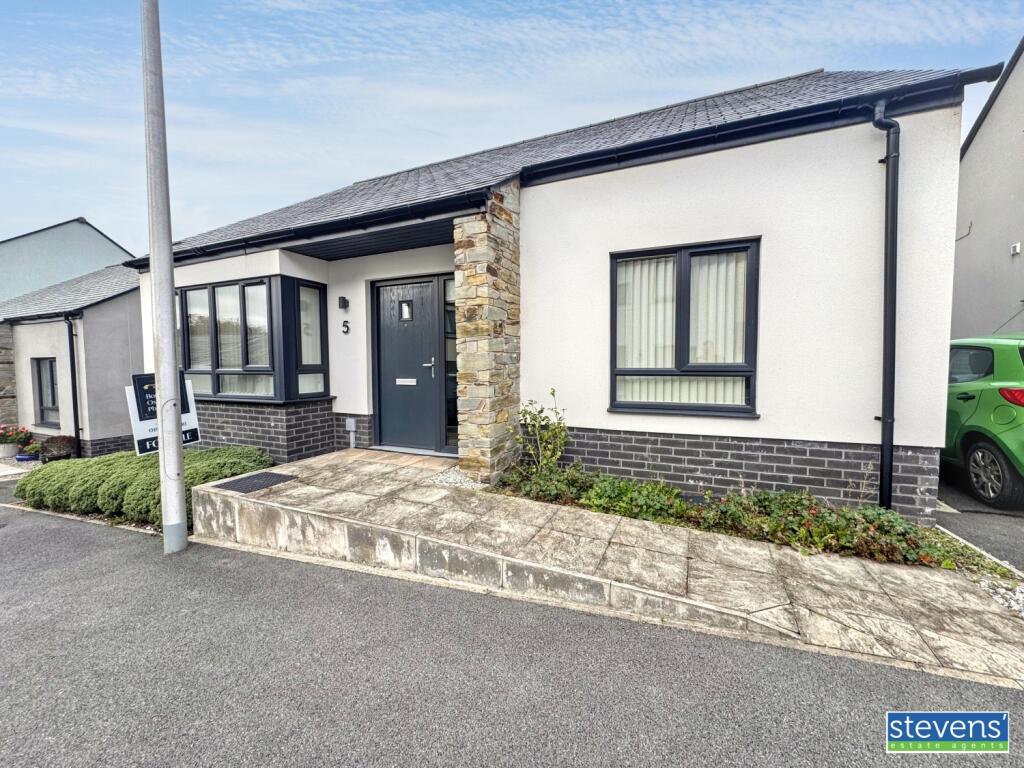
House for sale
Exeter
2 bedrooms·2 bathrooms
351.755 €
Listed Nov 6, 2026
About this listing
This immaculately presented, detached two double bedroom dormer bungalow is approximately five years old and benefits from the remainder of its 10-year NHBC warranty. Offering bright, spacious and beautifully maintained accommodation throughout, the property enjoys modern comforts including central heating, an electric vehicle charging point and off-road parking. Ideally situated within a short, level walk of Hatherleigh town centre and its range of shops, amenities and facilities, this attractive home is perfect for those seeking modern, low-maintenance living in a convenient location. Offered for sale with no forward chain.
Material information/Utilities
Water - Mains connectionDrains - Mains Electric - Mains Heating - Gas (central tank for development and metered)Broadband - Ultra Fast and Standard available Mobile - EE & Vodafone offer best coverage (OFCOM)Council Tax Band - DEPC - C
Hall
A composite front door opens into the entrance hall, which benefits from
LVT flooring and a radiator. Stairs lead to the first-floor
accommodation.
Shower Room
A fully tiled shower room fitted with a white suite comprising a double
shower enclosure, low-level WC and pedestal wash hand basin. Further
benefits include a heated towel rail, tiled flooring and extractor fan.
Living Room
A comfortable living room featuring fitted carpet, radiator and a
front-facing bay window, allowing plenty of natural light into the room.
Kitchen/Dining Room/Extra Lounge area
A versatile and spacious room offering ample space for a second lounge area, as well as a dining table and chairs. The kitchen is fitted with an extensive range of wall and floor units, incorporating a range of built-in appliances including a fridge freezer, microwave, electric oven, dishwasher and gas hob with extractor hood over. There is also plumbing for a washing machine, a one-and-a-half bowl stainless steel sink and a concealed wall-mounted gas-fired boiler.The kitchen and dining area benefits from tiled flooring, with fitted carpet to the lounge area. Additional features include a radiator and uPVC double-glazed French doors opening out onto the rear garden.
Downstairs Bedroom
A well-proportioned bedroom featuring fitted carpet and radiator.
First Floor Landing
Stairs rise from the entrance hall to the first-floor landing, which
benefits from fitted carpet and provides access to the bedrooms and
bathroom.
Master Bedroom
A good-sized master bedroom offering fitted wardrobes and a useful
walk-in storage cupboard. Further benefits include fitted carpet,
radiator and two Velux roof windows.
En-Suite Bathroom
A fully tiled en-suite bathroom fitted with a white suite comprising a
panelled bath with separate shower over, low-level WC and pedestal wash
hand basin. Further benefits include a chrome heated towel rail, tiled
flooring and extractor fan.
Outside
To the side of the property there is off-road parking for two vehicles, together with an electric vehicle charging point.A side gate provides access to the fully enclosed rear garden, which features a patio seating area and a good-sized lawn, all enclosed by timber fencing. The garden offers a blank canvas for buyers to landscape and personalise to their own taste.
Consumer Protection from Unfair Trading Regulations 2008
As the sellers agents we are not surveyors or conveyancing experts & as such we cannot & do not comment on the condition of the property, any apparatus, equipment, fixtures and fittings, or services or issues relating to the title or other legal issues that may affect the property, unless we have been made aware of such matters. Interested parties should employ their own professionals to make such enquiries before making any transactional decisions. You are advised to check the availability of any property before travelling any distance to view.
What's included
Garden
Parking
TypeBungalow
Bedrooms2
Bathrooms2
HeatingAsk Agent
Location
Map loading soon
Neighborhood data on demand
Nearby essentials will load when this section comes into view.
Listed on
Mortgage calculator
Estimated monthly payment
1.742 €/mo
Down payment10 % · 35.176 €
35.176 €316.579 € loan
Term
Total repayable522.518 €
Interest rate4.40 %
Representative estimate · Landomo is not a mortgage broker. · Rates updated April 2026