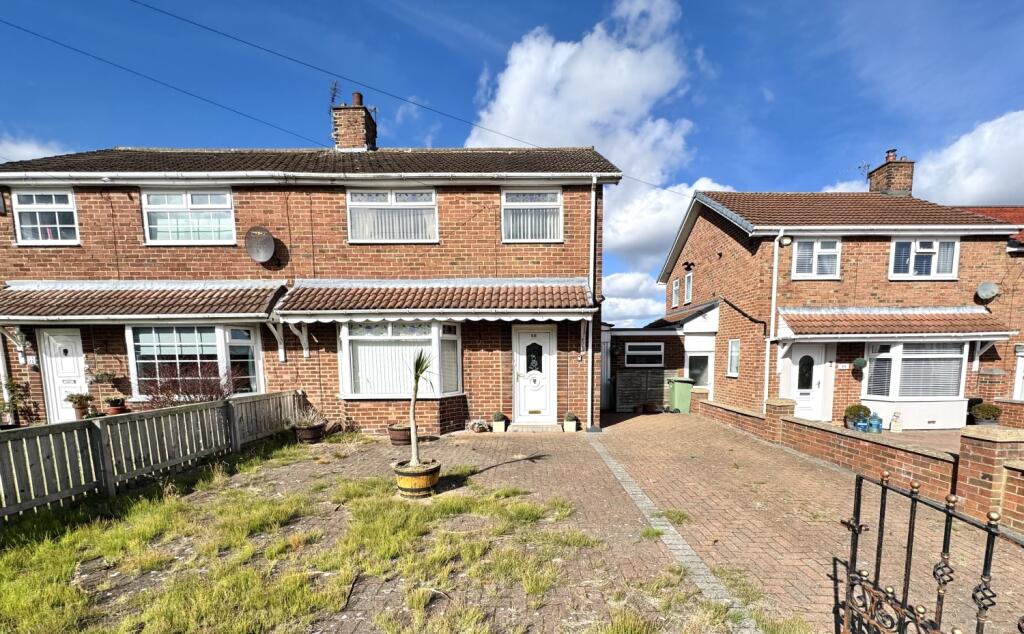
House for sale
Thornley, County Durham
3 bedrooms·1 bathroom
89.973 €
Listed Oct 7, 2026
About this listing
Situated within the popular village of Thornley, this three-bedroom semi-detached home presents an excellent opportunity for buyers looking to create a property tailored to their own tastes and requirements. Offered to the market with the added benefit of no onward chain, the property is ready for a new owner to put their own stamp on and offers generous accommodation both inside and out, making it an ideal purchase for first-time buyers, families, or investors alike.
Occupying a pleasant position with open fields to the rear, the property enjoys attractive views and a sense of privacy. Externally, there is a driveway providing off-road parking, together with front and rear gardens. The rear garden has been designed with ease of maintenance in mind, featuring a paved layout that offers a practical outdoor space for relaxing and entertaining while enjoying the open outlook beyond.
Upon entering the property, you are welcomed into an entrance hall with stairs leading to the first-floor landing. The ground floor accommodation comprises a bright and spacious living room which opens through to the dining room, creating a versatile layout that is ideal for modern family living and entertaining guests. The kitchen is located to the rear of the property and provides access via a uPVC door to the outhouse. This useful space incorporates a utility area and storage cupboard, while additional uPVC doors provide convenient access to both the front elevation and the rear garden.
To the first floor, the landing provides access to three well-proportioned bedrooms, offering flexible accommodation for growing families, those working from home, or visiting guests. The family bathroom completes the accommodation and serves all three bedrooms.
Offering plenty of potential throughout, a desirable village location, and attractive views over the surrounding fields to the rear, this property represents a fantastic opportunity for purchasers seeking a home they can modernise and personalise to their own specification. Early viewing is highly recommended to fully appreciate the space, potential, and pleasant setting that this home has to offer.
Hall
3.4036m x 1.8542m - 11'2" x 6'1"
UPVC Door, radiator, storage cupboard, stairs to the first floor landing
Living Room
3.9878m x 3.7592m - 13'1" x 12'4"
Double glazed bay window to the front elevation, gas fire with surround, radiator, opening into dining room
Dining Room
2.8956m x 2.667m - 9'6" x 8'9"
Double glazed window to the rear elevation, radiator
Kitchen
3.2258m x 2.6416m - 10'7" x 8'8"
Fitted with a range of wall and base units with complementing work surfaces, splash back tiling, composite sink with drainer and mixer tap, electric hob, electric oven, extractor hood, radiator, double glazed window to the rear elevation
Outhouse
2.6162m x 0.9398m - 8'7" x 3'1"
UPVC Doors to the front elevation and rear garden, storage cupboard
Utility
Double glazed window to the front elevation, work surface, wall and base units
Landing
2.54m x 1.778m - 8'4" x 5'10"
Double glazed window to the side elevation
Bedroom One
3.7592m x 3.4544m - 12'4" x 11'4"
Double glazed window to the front elevation, radiator
Bedroom Two
3.8608m x 2.921m - 12'8" x 9'7"
Double glazed window to the rear elevation, radiator
Bedroom Three
2.6416m x 2.3622m - 8'8" x 7'9"
Double glazed window to the front elevation, radiator, storage cupboard
Bathroom
2.3876m x 1.651m - 7'10" x 5'5"
Fitted with a 3 piece suite comprising of; Bath, pedestal wash hand basin, low level w/c, radiator, double glazed window to the rear and side elevations
Outside
To the Front;Driveway and low maintenance gardenTo the Rear;Low maintenance garden overlooking fields
What's included
Garden
Parking
TypeSemi-detached house
Bedrooms3
Bathrooms1
HeatingAsk Agent
MunicipalityThornley
Location
Map loading soon
Neighborhood data on demand
Nearby essentials will load when this section comes into view.
Listed on
Mortgage calculator
Estimated monthly payment
446 €/mo
Down payment10 % · 8.997 €
8.997 €80.976 € loan
Term
Total repayable133.652 €
Interest rate4.40 %
Representative estimate · Landomo is not a mortgage broker. · Rates updated April 2026