House for sale
Leeds, West Yorkshire
5 bedrooms·2 bathrooms
358.603 €
Listed Oct 20, 2026
About this listing
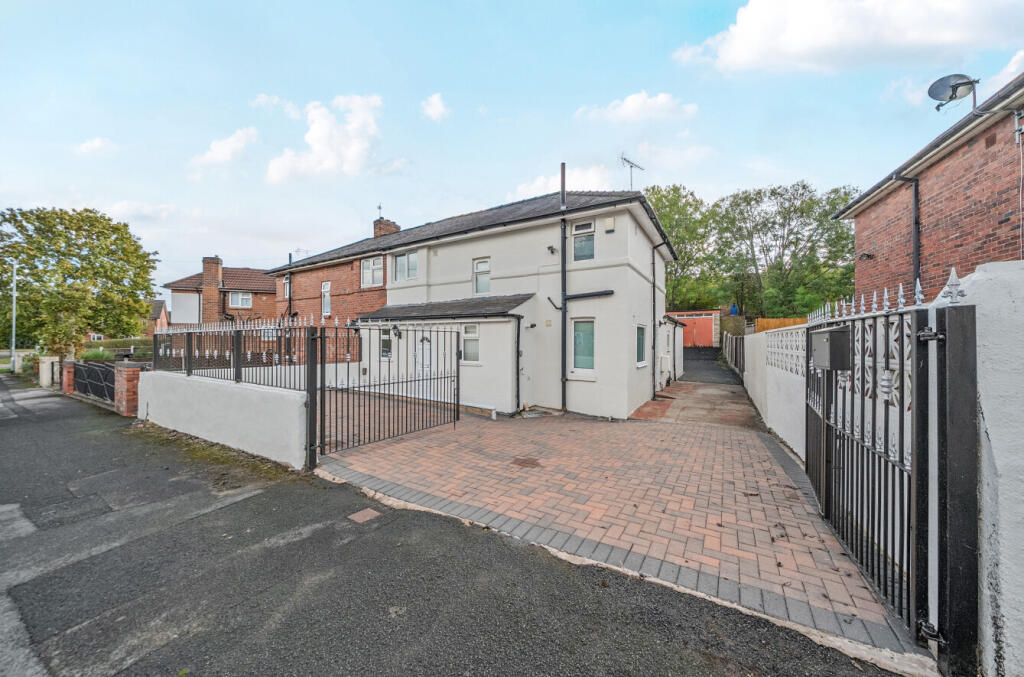
Offering an impressive blend of space, style and versatility, this beautifully extended and recently renovated 4/5 bedroom semi-detached home is ideally situated on the sought-after Kirkstall side of LS12. Finished to a high standard throughout, the property benefits from a complete rewire and replumb, providing modern comfort and added peace of mind. At the heart of the home is a stunning open-plan kitchen, living and dining space, complemented by two additional reception rooms, a modern ground floor shower room and a practical utility area. Upstairs, three generous double bedrooms and a contemporary family bathroom provide comfortable family accommodation, while the flexible layout offers exciting potential for home working, guest accommodation or additional bedrooms. Externally, a gated front garden provides off-street parking for up to two vehicles, while a substantial rear garage/workshop offers excellent storage and future potential. A fantastic opportunity to acquire a spacious, move-in-ready family home with room to adapt and grow.
LOCATION
Armley offers excellent commuter routes into Leeds City Centre via the A647 & the B6154 the property is on one of the main bus routes affording easy access to Leeds city centre and the train station. The Armley Gyratory is close by and gives major links to the motorway networks for both the M1i and M62. Leeds Bradford airport is a short car journey away. There are local shops and amenities to be found on Armley Town Street, with further amenities and a Railway Station in neighbouring Bramley. Within a short drive major retail stores can be found along the Ring Road, with the White Rose Shopping Centre close by.
GROUND FLOOR
The ground floor offers an exceptional amount of versatile living space, thoughtfully designed to accommodate modern family life. The standout feature is the impressive open-plan kitchen, living and dining area, creating a sociable hub for everyday living and entertaining. The well-appointed kitchen flows seamlessly into the living space, while two separate reception rooms provide excellent flexibility for use as additional lounges, a snug, playroom, home office or potentially further bedroom accommodation. A contemporary shower room adds convenience, and the practical utility area, positioned to the front of the property, provides valuable additional functionality.
FIRST FLOOR
The first floor comprises three generous double bedrooms, offering comfortable and well-proportioned accommodation for family members and guests alike. A contemporary family bathroom completes the upper level, providing a stylish and practical space to cater for busy family routines. Combined with the adaptable ground floor layout, the property offers excellent flexibility for buyers seeking a home that can evolve with their needs.
OUTSIDE
Externally, the property continues to impress with a gated front garden providing off-street parking for up to two vehicles. To the rear, a substantial garage/workshop offers an excellent range of possibilities, from secure storage and hobby space to a potential future project, subject to the necessary planning and building regulations. The outdoor space and additional outbuilding further enhance the property's practicality, appeal and scope for personalisation.
BROCHURE DETAILS
Hardisty prepared these details, including photography, in accordance with our estate agency agreement.
REFERRAL FEE DISCLOSURE
As well as your obligation to pay our commission or fees we may also receive a commission, payment, fee or reward (known as a Referral Fee) from ancillary providers for recommending their service to you. Please see website for full details.
PLEASE NOTE
The extent of the property and its boundaries are subject to verification by inspection of the title deeds. The measurements in these particulars are approximate and have been provided for guidance purposes only. The fixtures, fittings and appliances have not been tested and therefore no guarantee can be given that they are in working order. The internal photographs used in these particulars are reproduced for general information and it cannot be inferred that any item is included in the sale.
What's included
Garden
Parking
TypeSemi-detached house
Bedrooms5
Bathrooms2
HeatingAsk Agent
Location
Map loading soon
Neighborhood data on demand
Nearby essentials will load when this section comes into view.
Listed on
Mortgage calculator
Estimated monthly payment
1.776 €/mo
Down payment10 % · 35.860 €
35.860 €322.743 € loan
Term
Total repayable532.692 €
Interest rate4.40 %
Representative estimate · Landomo is not a mortgage broker. · Rates updated April 2026