House for sale
North Devon, Saunton Park, Braunton
3 bedrooms·2 bathrooms
552.037 €
Listed Aug 24, 2026
About this listing
Welcome to 7 Barton Lane, a Victorian semi-detached family home that has many redeeming features such as vaulted ceilings, fireplaces and well-proportioned rooms throughout.
Internally the entrance hall is a great space with built in storage. The sitting room to the front is a good size space with bay window allowing light to poor in. To the rear is a Kitchen/dining room with sash windows, walkin pantry space and utility cupboard and ground floor shower room. Off this is room is a garden room area that leads through to the garden.
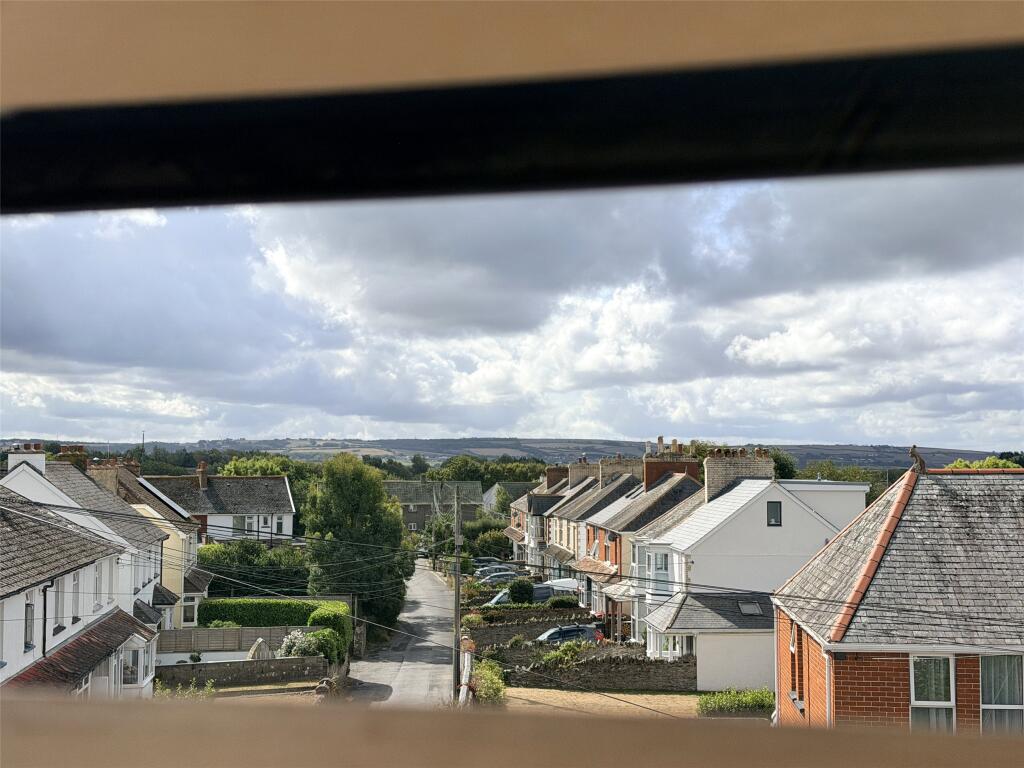
To the first floor are two double bedrooms, a large four-piece family bathroom with free-standing bath and walk-in shower and vaulted ceiling. There is an enclosed room with stairs to the second floor where the impressive main bedroom is with Velux windows, views towards Braunton with fitted eaves storage.
Outside to the front is walled front garden, with path to the front and mature beds of shrubs. To the side is a good size driveway for two large cars and gate, which can offer more parking currently covered with carport. There is a large outbuilding divided into three a workshop, studio and through into a home office space. The garden is mature with large wisteria and lawn.
On entering Braunton from Barnstaple, continue over the roundabout on the Exeter Road and take the next left hand turn into Barton Lane, continue on the road as it bears around to the right, continue up this road and no. 7 will be in front of you, with for sale board outside.
VIEWINGS
Strictly by appointment with the Sole Selling Agent
SERVICES
All Main Services Supplied
COUNCIL TAX BAND
C - North Devon Council
TENURE
Freehold
EPC
D
Ground Floor
Entrance Hall
Sitting Room
5.3m x 3.68m
Kitchen/Dining Room
5.66m x 3.8m
WALKIN LARDER
Shower Room
Utility Room
Garden Room
Outbuilding
5.56m x 2.16m
Studio
5.38m x 2.16m
Office
4m x 2.16m
First Floor
Bedroom 2
3.73m x 3.66m
Bedroom 3
3.58m x 3.53m
Bathroom
Second Floor
Bedroom 1
5.61m x 3.86m
What's included
Garden
Parking
Key Stats
Key Stats
TypeSemi-detached house
Bedrooms3
Bathrooms2
HeatingAsk Agent
MunicipalityNorth Devon
Location
Map loading soon
Neighborhood data on demand
Nearby essentials will load when this section comes into view.
Listed on
Mortgage calculator
Estimated monthly payment
2.733 €/mo
Down payment10 % · 55.204 €
55.204 €496.833 € loan
Term
Total repayable820.030 €
Interest rate4.40 %
Representative estimate · Landomo is not a mortgage broker. · Rates updated April 2026